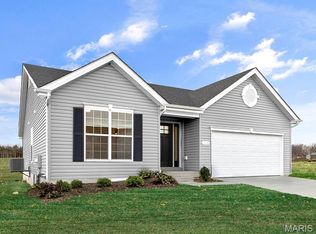
Welcome to this adorable 2 bedroom, 1 bath ranch on a corner lot. At not quite 2 years old, this beauty still feels like new. If you're looking for a low maintenance home that's move in ready - this is it! Inside, you'll find a bright, open layout that's been lovingly maintained and is in excellent condition. Living room has been professionally wired for a surround system. The full unfinished basement with a rough in bath offers tons of possibilities - perfect for adding extra living space, a home gym, rec room, or whatever fits your lifestyle. Step outside onto the spacious patio and enjoy the fenced backyard, ideal for kids, pets, entertaining or simply relaxing after a long day. An attached garage adds everyday convenience and the fantastic location puts you just minutes from schools, parks, shopping, and everything else you need. Whether you're buying your first home, downsizing, or just looking for something newer without the wait of building, this charmer is ready to welcome you home!
Active
Listed by: Wright Living Real Estate, LLC • Steph A Beene • 636-633-9227
$290,000
924 Walnut Point Dr, Imperial, MO 63052
2beds
1,026sqft
Single Family Residence
Built in 2024
6,969 Square Feet Lot
$-- Zestimate®
$283/sqft
$38/mo HOA
What's special
Attached garageFenced backyardBright open layoutCorner lotSpacious patio
- 5 days |
- 136 |
- 7 |
Zillow last checked:
Listing updated:
Listed by:
Steph A Beene 636-633-9227,
Wright Living Real Estate, LLC
Source: MARIS,MLS#: 26047752 Originating MLS: Southern Gateway Association of REALTORS
Originating MLS: Southern Gateway Association of REALTORSFacts & features
Interior
Bedrooms & bathrooms
- Bedrooms: 2
- Bathrooms: 1
- Full bathrooms: 1
- Main level bathrooms: 1
- Main level bedrooms: 2
Bedroom
- Features: Floor Covering: Carpeting
- Level: Main
Bedroom 2
- Features: Floor Covering: Carpeting
- Level: Main
Bathroom
- Features: Floor Covering: Luxury Vinyl Plank
- Level: Main
Kitchen
- Features: Floor Covering: Luxury Vinyl Plank
- Level: Main
Living room
- Features: Floor Covering: Luxury Vinyl Plank
- Level: Main
Heating
- Natural Gas
Cooling
- Central Air
Appliances
- Included: Stainless Steel Appliance(s), Dishwasher, Disposal, Ice Maker, Microwave, Gas Oven, Gas Range, Refrigerator, Gas Water Heater
- Laundry: Main Level
Features
- Entrance Foyer, Kitchen/Dining Room Combo, Open Floorplan, Other, Solid Surface Countertop(s), Stone Counters, Vaulted Ceiling(s)
- Flooring: Carpet, Luxury Vinyl
- Basement: Full,Unfinished
- Has fireplace: No
Interior area
- Total structure area: 1,026
- Total interior livable area: 1,026 sqft
- Finished area above ground: 1,026
Property
Parking
- Total spaces: 1
- Parking features: Additional Parking, Attached, Concrete, Driveway, Garage, Garage Door Opener, Off Street
- Attached garage spaces: 1
- Has uncovered spaces: Yes
Features
- Levels: One
- Patio & porch: Patio
Lot
- Size: 6,969 Square Feet
- Features: Back Yard, Corner Lot, Front Yard, Garden, Landscaped
Details
- Parcel number: 081.012.00000047.27
- Special conditions: Standard
Construction
Type & style
- Home type: SingleFamily
- Architectural style: Bungalow,Contemporary,Cottage,Ranch,Traditional
- Property subtype: Single Family Residence
Materials
- Brick, Vinyl Siding
Condition
- Year built: 2024
Details
- Builder name: Mcbride
Utilities & green energy
- Electric: Ameren
- Sewer: Public Sewer
- Water: Public
- Utilities for property: Cable Connected, Electricity Connected, Natural Gas Connected, Sewer Connected, Water Connected
Community & HOA
Community
- Subdivision: Timbers One
HOA
- Has HOA: Yes
- Amenities included: None
- Services included: Maintenance Parking/Roads, Common Area Maintenance, Snow Removal
- HOA fee: $450 annually
- HOA name: Timbers
Location
- Region: Imperial
Financial & listing details
- Price per square foot: $283/sqft
- Tax assessed value: $277,100
- Annual tax amount: $4,135
- Date on market: 7/30/2026
- Listing terms: Cash,Conventional,FHA,VA Loan
- Ownership: Private
- Electric utility on property: Yes
Estimated market value
Not available
Estimated sales range
Not available
Not available
Price history
| Date | Event | Price |
|---|---|---|
| 7/30/2026 | Listed for sale | $290,000$283/sqft |
Source:  MARIS #26047752 Report a problem MARIS #26047752 Report a problem | ||
Public tax history
| Year | Property taxes | Tax assessment |
|---|---|---|
| 2025 | $4,135 +399.6% | $52,600 +353.4% |
| 2024 | $828 +0.6% | $11,600 -25.2% |
| 2023 | $823 | $15,500 |
Find assessor info on the county website
Monthly payment
Est. payment
Payment breakdown
Explore the cost of this home by adjusting the details. Changes won't be saved.Climate risks
Neighborhood: 63052
Nearby schools
GreatSchools rating
- 8/10Raymond & Nancy Hodge Elementary SchoolGrades: K-5Distance: 0.4 mi
- 8/10Seckman Middle SchoolGrades: 6-8Distance: 1.4 mi
- 7/10Seckman Sr. High SchoolGrades: 9-12Distance: 1.3 mi
Schools provided by the listing agent
- Elementary: Raymond & Nancy Hodge Elem.
- Middle: Seckman Middle
- High: Seckman Sr. High
Source: MARIS. This data may not be complete. We recommend contacting the local school district to confirm school assignments for this home.
- $248,900-- bd-- ba639 sqft920 Walnut Point Dr, Imperial, MO 63052Off Market
- $--3 bd2 ba2k sqft2 BBLT ASPEN II At The Timbers, Imperial, MO 63052Off Market
- $--2 bd2 ba1k sqft3247 White Pine Dr, Imperial, MO 63052Sold
- $--3 bd3 ba1.4k sqft3254 White Pine Dr, Imperial, MO 63052Sold
- $305,7003 bd3 ba1.3k sqft916 Walnut Point Dr, Imperial, MO 63052Off Market
- $259,900-- bd-- ba769 sqft912 Walnut Point Dr, Imperial, MO 63052Off Market
- $276,900-- bd-- ba1k sqft3250 White Pine Dr, Imperial, MO 63052Off Market
- $279,900-- bd-- ba1k sqft3229 White Pine Dr, Imperial, MO 63052Off Market
A local agent can set up tours, give advice and negotiate with sellers.
A local lender can help you make sure your offer is ready when you are.
Similar homes
- $284,9003 bd2 ba1.2k sqft3114 Valley Oaks Dr, Imperial, MO 63052For Sale

 MLS ID #26044744, Tom Curtner, Coldwell Banker Premier Group. MARIS
 - $340,0003 bd2 ba1.4k sqft5217 Summerfield Dr, Imperial, MO 63052For Sale
 MLS ID #26045050, Elizabeth Z Zipf, The Hermann London Group LLC. MARIS
 - $350,0003 bd2 ba1.4k sqft1352 Grey Wolf Dr, Imperial, MO 63052For Sale
 MLS ID #26050131, Wendy L Schulze, RE/MAX Results. MARIS
 - $349,9003 bd2 ba1.5k sqftAspen II, Imperial, MO 63052New Construction
 MARIS
MARIS - $289,9003 bd2 ba1.2k sqft10299 Micah Ln, Hillsboro, MO 63050For SaleMLS ID #26049761, Dominic Saputo, Gateway Real Estate. MARIS
- $262,0003 bd1 ba1.3k sqft5020 Dulin Creek Rd, House Springs, MO 63051For SaleMLS ID #26052771, Lauren A Carver, EXP Realty, LLC. MARIS
- $364,9003 bd2 ba1.5k sqft1108 Timber Creek Ln, Imperial, MO 63052For SaleMLS ID #26041100, Almin Draganovic, 4U Realty. MARIS
- $275,9003 bd2 ba988 sqft3261 Five Oaks Dr, Arnold, MO 63010For SaleMLS ID #26031457, Meg C Colyer, Vancil Brothers Realty. MARIS
- $265,9002 bd2 ba1.1k sqft2 BBLT Aspen At Bear Rdg, House Springs, MO 63051New ConstructionMLS ID #26050681, Pamela Chyba, ListWithFreedom.com Inc. MARIS
- $300,9003 bd2 ba1.5k sqft2 BBLT Aspen Ii At Bear Rdg, House Springs, MO 63051New ConstructionMLS ID #26050682, Pamela Chyba, ListWithFreedom.com Inc. MARIS
- $299,9002 bd2 ba1.1k sqft2 Aspen At Whispering Pnes, High Ridge, MO 63049New ConstructionMLS ID #26029453, Pamela Chyba, ListWithFreedom.com Inc. MARIS
- $289,9003 bd2 ba975 sqft1110 Burgundy Ln, Ballwin, MO 63011For SaleMLS ID #26052420, Pamela Deiab, Platinum Realty of St. Louis. MARIS
- $319,9004 bd2 ba1.4k sqft7034 Brooks Farm Dr, House Springs, MO 63051For SaleMLS ID #26052775, Julie E Moss, Midtown Realty, LLC. MARIS
- $307,0003 bd2 ba1.4k sqft5817 Dove Meadow Ct, Saint Louis, MO 63129For SaleMLS ID #26047759, Edwin A Kolb, EXP Realty, LLC. MARIS
- $310,0003 bd2 ba1.1k sqft8253 Obrien Dr, Cedar Hill, MO 63016For SaleMLS ID #26044886, Holly A Kennedy, Exit Elite Realty. MARIS
- $220,0002 bd2 ba1k sqft5916 State Road Pp, High Ridge, MO 63049For SaleMLS ID #26053729, Dan Snodgrass, Keller Williams Realty St. Louis. MARIS
- from $300,9003 bd2 ba1.5k sqftAspen II Plan, Manors at Bear Ridge, House Springs, MO 63051New ConstructionMcBride Homes
- $286,5002 bd2 ba1.1k sqft1165 Big Bend Crossing Dr, Valley Park, MO 63088For SaleMLS ID #26052733, Meg C Colyer, Vancil Brothers Realty. MARIS
- $269,9002 bd1 ba1k sqft877 Black Bear Dr, House Springs, MO 63051For SaleMLS ID #26048780, Karen L Bazzetta, Expert, REALTORS. MARIS
- $309,9003 bd2 ba1.2k sqft3 Aspen At Bella Terra, Imperial, MO 63010New ConstructionMLS ID #25081374, Pamela Chyba, ListWithFreedom.com Inc. MARIS
