Skip main navigation
Sold
  • Price Unknown

    924 Walter St, Bedford, TX 76022

    3beds
    1,221sqft
    Single Family Residence
    Built in 1956
    10,454 Square Feet Lot
    $287,600 Zestimate®
    $--/sqft
    $2,323 Estimated rent

    Home value

    $287,600

    $273,000 - $302,000

    $2,323/mo

    Zestimate® history
    Loading
    Loading...

    Owner options

    List your home for rent

    $2,323/mo

    Rent Zestimate®

    Find your next renter with Zillow Rental Manager. Plus, with online applications, you can quickly screen prospective tenants – for free.

    Learn more

    $2,323/mo

    Rent Zestimate®

    Refinance and save

    Refinancing to a lower rate could help reduce your monthly payments and save thousands over the life of the loan.

    See today's rates

    Explore your selling options

    Work with a Zillow partner agent

    Leverage their expertise and Zillow's premium Showcase listings to get your home seen by more buyers.

    Get started

    List with your own agent

    Get your home in front of millions of buyers by listing it on Zillow.

    Learn how to do it

    Sell it yourself

    Take full control of how buyers see your home on Zillow by listing For Sale by Owner (FSBO).

    List your home

    What's special

    Modern appliancesNew hvacFunctional floor planWell-appointed kitchenCountertop spaceUpdated kitchenAmple cabinetry
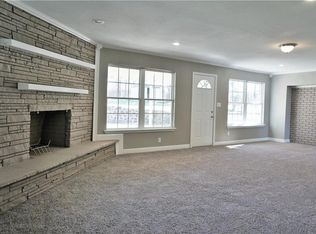
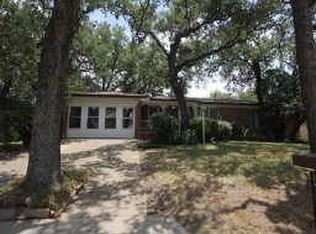
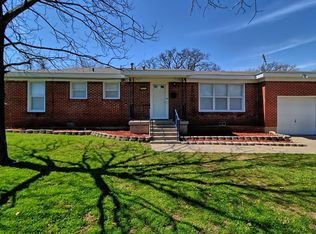
    Welcome to 924 Walter St., a charming single-family home located in the desirable city of Bedford. This well-maintained residence offers a comfortable and inviting living space, perfect for families or individuals looking for a cozy place to call home. With three bedrooms, one and one-half baths, and one car garage in a great location in HEB ISD!!! Move-in ready with updated kitchen and bathrooms, granite countertops, plumbing, and light fixtures, recent windows, original wood floors as well as new HVAC in 2019! The interior features a functional floor plan with three bedrooms and two bathrooms. The spacious living room provides a perfect gathering space for entertaining guests or enjoying quiet evenings with loved ones. Adjacent to the living room, you'll find the well-appointed kitchen, complete with ample cabinetry, countertop space, and modern appliances, making meal preparation a breeze. Located in the heart of Bedford, this home offers easy access to a variety of amenities.

    Zillow last checked:

    Listing updated:

    Listed by:

    Justin Zamarippa 0632037 817-819-6126,

    It's Closing Time Realty 817-657-9776

    Bought with:

    April Lewis

    April Lewis, Realtor

    Source: NTREIS,MLS#: 20372897

    Facts & features

    Interior

    Bedrooms & bathrooms
    • Bedrooms: 3
    • Bathrooms: 2
    • Full bathrooms: 1
    • 1/2 bathrooms: 1
    Primary bedroom
    • Level: First
    • Dimensions: 15 x 11
    Bedroom
    • Level: First
    • Dimensions: 12 x 11
    Bedroom
    • Level: First
    • Dimensions: 11 x 10
    Breakfast room nook
    • Level: First
    • Dimensions: 12 x 11
    Kitchen
    • Level: First
    • Dimensions: 12 x 12
    Living room
    • Level: First
    • Dimensions: 21 x 14
    Utility room
    • Level: First
    • Dimensions: 12 x 5
    Heating
    • Central, Natural Gas
    Cooling
    • Central Air, Ceiling Fan(s), Electric
    Appliances
    • Included: Dishwasher, Electric Oven, Electric Range, Disposal, Gas Water Heater, Microwave
    • Laundry: Washer Hookup, Electric Dryer Hookup
    Features
    • Decorative/Designer Lighting Fixtures, High Speed Internet, Cable TV
    • Flooring: Ceramic Tile, Wood
    • Has basement: No
    • Has fireplace: No
    Interior area
    • Total interior livable area: 1,221 sqft

    Property

    Parking
    • Total spaces: 1
    • Parking features: Garage Faces Front, Garage
    • Attached garage spaces: 1
    Features
    • Levels: One
    • Stories: 1
    • Patio & porch: Covered
    • Exterior features: Rain Gutters
    • Pool features: None
    • Fencing: Chain Link
    Lot
    • Size: 10,454 Square Feet
    • Features: Interior Lot
    Details
    • Parcel number: 03391000

    Construction

    Type & style
    • Home type: SingleFamily
    • Architectural style: Traditional,Detached
    • Property subtype: Single Family Residence
    • Attached to another structure: Yes
    Materials
    • Brick
    • Foundation: Pillar/Post/Pier
    • Roof: Composition
    Condition
    • Year built: 1956

    Utilities & green energy

    • Sewer: Public Sewer
    • Water: Public
    • Utilities for property: Overhead Utilities, Sewer Available, Water Available, Cable Available

    Community & HOA

    Community
    • Features: Curbs
    • Subdivision: West Bellvue Add
    HOA
    • Has HOA: No
    Location
    • Region: Bedford

    Financial & listing details

    • Tax assessed value: $237,499
    • Annual tax amount: $4,766
    • Date on market: 7/7/2023
    • Cumulative days on market: 4 days
    • Listing terms: Cash,Conventional,1031 Exchange,FHA,VA Loan
    • Road surface type: Asphalt

    Price history

    DateEventPrice
    8/10/2023Sold--
    Source: NTREIS #20372897 Report a problem
    7/19/2023Pending sale$270,000$221/sqft
    Source: NTREIS #20372897 Report a problem
    7/10/2023Contingent$270,000$221/sqft
    Source: NTREIS #20372897 Report a problem
    7/7/2023Listed for sale$270,000+44.5%$221/sqft
    Source: NTREIS #20372897 Report a problem
    8/23/2019Listing removed$186,900$153/sqft
    Source: DFWCityhomes #14122985 Report a problem
    7/31/2019Pending sale$186,900$153/sqft
    Source: DFWCityhomes #14122985 Report a problem
    7/20/2019Price change$186,900-1.3%$153/sqft
    Source: DFWCityhomes #14122985 Report a problem
    6/30/2019Price change$189,400-2.9%$155/sqft
    Source: DFWCityhomes #14122985 Report a problem
    6/27/2019Listed for sale$195,000$160/sqft
    Source: DFWCityhomes #14122985 Report a problem

    Public tax history

    YearProperty taxesTax assessment
    2025$4,794 +3.7%$237,499
    2024$4,624 +30.7%$237,499 -10.1%
    2023$3,538 -17.1%$264,243 +16.5%
    2022$4,267 +1.4%$226,868 +3.3%
    2021$4,207 +8.2%$219,667 +21.8%
    2020$3,889 +92.7%$180,351 +26.7%
    2019$2,019 +10.1%$142,387 +56.2%
    2018$1,833 +14.3%$91,174 -25.3%
    2017$1,603 +12.3%$122,057 +20.7%
    2016$1,428 -1.2%$101,146 +47.7%
    2015$1,445 $68,500
    2014$1,445 $68,500
    2013-- $68,500 +2.7%
    2012-- $66,700
    2011-- $66,700 +3.4%
    2010-- $64,500 -9%
    2009-- $70,900
    2008-- $70,900
    2007-- $70,900
    2006-- $70,900
    2005-- $70,900
    2004-- $70,900
    2003-- $70,900 +5.2%
    2002-- $67,400
    2001-- $67,400
    2000-- $67,400
    Find assessor info on the county website

    Neighborhood: 76022

    Nearby schools

    GreatSchools rating
    Schools provided by the listing agent
    • Elementary: Harrison
    • High: Bell
    • District: Hurst-Euless-Bedford ISD

    Source: NTREIS. This data may not be complete. We recommend contacting the local school district to confirm school assignments for this home.

    Get a cash offer in 3 minutes
    Find out how much your home could sell for in as little as 3 minutes with a no-obligation cash offer.
    Estimated market value
    $287,600
    Get a cash offer in 3 minutes
    Find out how much your home could sell for in as little as 3 minutes with a no-obligation cash offer.
    Estimated market value
    $287,600