NEW WELL PUMP AND WATER TANK JUST INSTALLED!Welcome to this charming 3-bedroom, 2-full-bath Cape in Franklin, offering a comfortable layout, classic character, and plenty of room to make it your own. Hardwood flooring runs throughout the living room and bedrooms, creating a warm and inviting feel. A convenient mudroom area just off the front porch provides a practical transition space for coats, shoes, and everyday living.The home features an additional room t hat offers excellent flexibility for a home office, bonus room, playroom, or potential additional sleeping space, depending on your needs. (Note home is serviced by a three bedroom septic system)Outside, enjoy a large yard with plenty of space for recreation, gardening, entertaining, or simply relaxing. A one-car garage provides covered parking and additional storage. The unfinished basement with a wood stove offers even more storage potential.The roof was replaced approximately 7 years ago, providing an added benefit for the next homeowner. Conveniently located in Franklin, this home offers a great opportunity to enjoy the town's amenities, schools, commuter access, and community while adding your own personal touches.
For sale
Price cut: $23.1K (10/5)
$524,900
924 Washington St, Franklin, MA 02038
3beds
1,382sqft
Single Family Residence
Built in 1940
0.92 Acres Lot
$522,000 Zestimate®
$380/sqft
$-- HOA
What's special
Warm and inviting feel
- 18 days
- 2,796
- 255
Likely to sell faster than
Zillow last checked:
Listing updated:
Listed by:
Kelly Boucher 508-400-5246,
RE/MAX Real Estate Center 508-543-3922
Source: MLS PIN,MLS#: 73580507
Facts & features
Interior
Bedrooms & bathrooms
- Bedrooms: 3
- Bathrooms: 2
- Full bathrooms: 2
Primary bedroom
- Features: Flooring - Hardwood
- Level: Second
- Area: 216.56
- Dimensions: 13.75 x 15.75
Bedroom 2
- Features: Flooring - Hardwood
- Level: Second
- Area: 160
- Dimensions: 13.33 x 12
Bedroom 3
- Features: Flooring - Hardwood
- Level: Second
- Area: 131.08
- Dimensions: 11.92 x 11
Bathroom 1
- Features: Bathroom - Full
- Level: First
- Area: 46.28
- Dimensions: 5.67 x 8.17
Bathroom 2
- Features: Bathroom - Full
- Level: Second
- Area: 45.59
- Dimensions: 5.42 x 8.42
Kitchen
- Features: Flooring - Laminate
- Level: First
- Area: 175.75
- Dimensions: 14.25 x 12.33
Living room
- Features: Flooring - Hardwood
- Level: First
- Area: 235.42
- Dimensions: 18.83 x 12.5
Heating
- Baseboard, Oil
Cooling
- None
Appliances
- Included: Range, Dishwasher, Refrigerator, Washer, Dryer
- Laundry: In Basement, Electric Dryer Hookup
Features
- Flooring: Laminate, Hardwood, Flooring - Hardwood
- Basement: Unfinished
- Number of fireplaces: 1
Interior area
- Total structure area: 1,382
- Total interior livable area: 1,382 sqft
- Finished area above ground: 1,382
Property
Parking
- Total spaces: 5
- Parking features: Attached, Paved Drive, Paved
- Attached garage spaces: 1
- Uncovered spaces: 4
Features
- Patio & porch: Porch
- Exterior features: Porch, Rain Gutters, Fenced Yard
- Fencing: Fenced
Lot
- Size: 0.92 Acres
Details
- Parcel number: M:0339 B:0004 L:0000,87196
- Zoning: RES
Construction
Type & style
- Home type: SingleFamily
- Architectural style: Cape
- Property subtype: Single Family Residence
- Attached to another structure: Yes
Materials
- Frame
- Foundation: Stone
- Roof: Shingle
Condition
- Year built: 1940
Utilities & green energy
- Sewer: Private Sewer
- Water: Private
- Utilities for property: for Electric Range, for Electric Dryer
Community & HOA
Community
- Features: Public Transportation, Shopping, Tennis Court(s), Park, Walk/Jog Trails, Laundromat, Bike Path, Highway Access, House of Worship, Private School, Public School
HOA
- Has HOA: No
Location
- Region: Franklin
Financial & listing details
- Price per square foot: $380/sqft
- Tax assessed value: $519,600
- Annual tax amount: $5,934
- Date on market: 9/21/2026
Estimated market value
$522,000
$496,000 - $548,000
$3,376/mo
Price history
| Date | Event | Price |
|---|---|---|
| 10/5/2026 | Price change | $524,900-4.2%$380/sqft |
Source: MLS PIN #73580507 Report a problem | ||
| 9/30/2026 | Price change | $548,000-2.1%$397/sqft |
Source: MLS PIN #73580507 Report a problem | ||
| 9/21/2026 | Listed for sale | $560,000+314.8%$405/sqft |
Source: MLS PIN #73580507 Report a problem | ||
| 10/22/1990 | Sold | $135,000$98/sqft |
Source: Public Record Report a problem | ||
Public tax history
| Year | Property taxes | Tax assessment |
|---|---|---|
| 2025 | $5,949 +11.1% | $512,000 +12.7% |
| 2024 | $5,355 -2.7% | $454,200 +3.8% |
| 2023 | $5,506 +5.5% | $437,700 +17.8% |
| 2022 | $5,221 +0.8% | $371,600 +5.1% |
| 2021 | $5,177 +2.3% | $353,400 +1.3% |
| 2020 | $5,060 +5.3% | $348,700 +6.4% |
| 2019 | $4,804 +2.4% | $327,700 +2.3% |
| 2018 | $4,692 +6.2% | $320,300 +5.7% |
| 2017 | $4,418 +5.6% | $303,000 +5% |
| 2016 | $4,183 -0.7% | $288,500 +1.6% |
| 2015 | $4,213 +14.5% | $283,900 +11.5% |
| 2014 | $3,679 +8.1% | $254,600 +7.2% |
| 2013 | $3,404 +11.4% | $237,400 +6.6% |
| 2012 | $3,056 -5.8% | $222,600 -11.1% |
| 2011 | $3,243 +5.8% | $250,400 -1.8% |
| 2010 | $3,066 +7.3% | $254,900 -0.4% |
| 2009 | $2,858 -4.1% | $255,900 -12.2% |
| 2008 | $2,981 +10.3% | $291,400 -4.5% |
| 2007 | $2,702 +5.1% | $305,000 +7% |
| 2006 | $2,572 +8.4% | $285,100 +10.2% |
| 2005 | $2,372 -3.8% | $258,700 +15.9% |
| 2004 | $2,465 +0.4% | $223,300 +0.6% |
| 2003 | $2,456 +18.2% | $221,900 +36.9% |
| 2001 | $2,078 +2.4% | $162,100 +13.5% |
| 1997 | $2,029 | $142,800 |
Find assessor info on the county website
Monthly payment
Est. payment
Payment breakdown
Explore the cost of this home by adjusting the details. Changes won't be saved.Climate risks
Neighborhood: 02038
Nearby schools
Schools provided by the listing agent
- Elementary: Washington St
- Middle: Franklin Middle
- High: Franklin High School
Source: MLS PIN. This data may not be complete. We recommend contacting the local school district to confirm school assignments for this home.
Similar homes
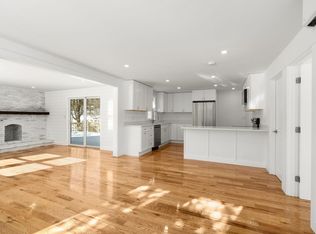
- $525,0004 bd2 ba1.3k sqft225 Oak St, Franklin, MA 02038For Sale
 MLS ID #73588055, Laurie Henighan, Barber Real Estate. MLS PIN
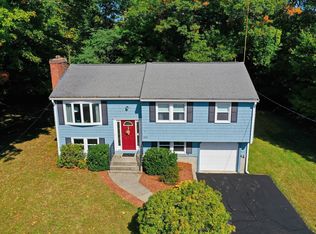
 - $540,0003 bd1 ba1.7k sqft162 Lincoln St, Franklin, MA 02038For Sale
 MLS ID #73587769, Danielle McCarthy, Berkshire Hathaway HomeServices Commonwealth Real Estate. MLS PIN
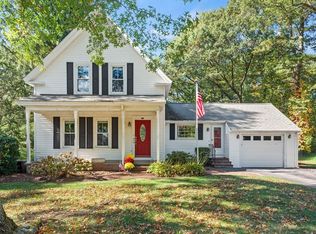
 - $715,0003 bd2 ba2k sqft70 Prospect St, Franklin, MA 02038For Sale
 MLS ID #73587736, Anne McGreal, Century 21 Custom Home Realty. MLS PIN
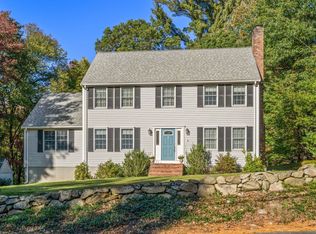
 - $525,0003 bd2 ba1.9k sqft8 Bliss Rd, Bellingham, MA 02019For Sale
 MLS ID #73587211, Esposito Group, eXp Realty LLC. MLS PIN
 - $530,0003 bd2 ba1.8k sqft16 Liane Dr, Woonsocket, RI 02895For Sale
 MLS ID #1423875, The Jodie Jordan Group, William Raveis Inspire. StateWide MLS RI
 - $479,9003 bd2 ba1.8k sqft109 Gaskill St, Woonsocket, RI 02895For SaleMLS ID #1425038, Delia Buffington, Century 21 Limitless. StateWide MLS RI
- $549,9003 bd2 ba1k sqft15 Austin Dr, Cumberland, RI 02864For SaleMLS ID #1417921, The Coury Team, Keller Williams Realty. StateWide MLS RI
