Skip main navigation
Closed
  • $138,500

    924 Westbrooke Way APT 3, Hopkins, MN 55343

    2beds
    918sqft
    Low Rise
    Built in 1971
    -- sqft lot
    $139,100 Zestimate®
    $151/sqft
    $1,484 Estimated rent

    Home value

    $139,100

    $128,000 - $150,000

    $1,484/mo

    Zestimate® history
    Loading
    Loading...

    Owner options

    List your home for rent

    $1,484/mo

    Rent Zestimate®

    Find your next renter with Zillow Rental Manager. Plus, with online applications, you can quickly screen prospective tenants – for free.

    Learn more

    $1,484/mo

    Rent Zestimate®

    Refinance and save

    $1,096/mo

    Est. payment

    Refinancing to a lower rate could help reduce your monthly payments and save thousands over the life of the loan.

    See today's rates

    $1,096/mo

    Est. payment

    Explore your selling options

    Work with a Zillow partner agent

    Leverage their expertise and Zillow's premium Showcase listings to get your home seen by more buyers.

    Get started

    List with your own agent

    Get your home in front of millions of buyers by listing it on Zillow.

    Learn how to do it

    Sell it yourself

    Take full control of how buyers see your home on Zillow by listing For Sale by Owner (FSBO).

    List your home

    What's special

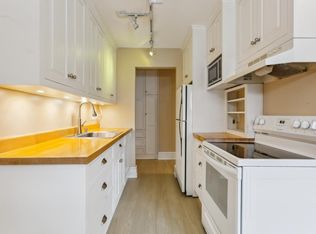
    Lvp flooringWhite base trimNeutral colored carpetSubway tile backsplashUpdated bathroomPremium light fixturesNew counters
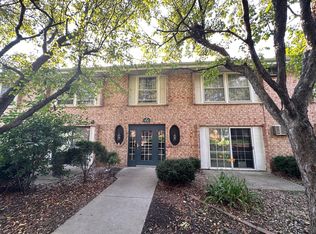

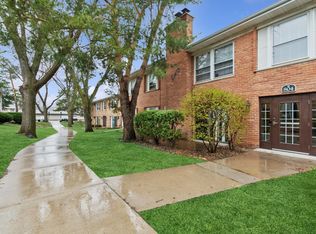
    Tastefully/neutrally designed remodeled/renovated affordable 2 spacious bedroom, 1 bath main level rear facing condo with prime walkout to private patio bordered by mature shrubs/flowers to enjoy relaxation/entertaining moments, quality updates include: beautiful white painted kitchen with new counters, subway tile backsplash, new dishwasher, disposal, range & oven and high quality space saver above the range microwave, entry way kitchen and dining room features LVP flooring, new neutral colored carpet in living room, bedrooms and hallway, white base trim installed in all rooms, white panneled bedrooms and bathroom doors, all walls have been freshly painted throughout, updated bathroom with new fixtures, all new premium light fixtures and window treatments throughout. Designated parking space is close proximity to front entrance and laundry room/storage locker is just steps from unit. Abundant guest parking is available. HOA boasts heated outdoor swimming pool, spacious patio BBQ/seating space, fitness/party rooms, monthly dues include: heat/sewer/water, rubbish/recycling, snow/lawn care, outside maintenance, hazard insurance, professional management, pets and rentals permitted. Convenient location close to parks, walking/biking trails, downtown Hopkins, dining, services and main highway arteries, just steps from Hopkins Archery Range, Nine Mile Creek Regional Trail and Valley Park Community Garden. Truly a distinctive affordable turn-key Hopkins condo you will be proud to call home!

    Zillow last checked:

    Listing updated:

    Listed by:

    Charles A Nichols 952-212-3200,

    Coldwell Banker Realty

    Bought with:

    James J. Engel

    RES Realty

    Source: NorthstarMLS as distributed by MLS GRID,MLS#: 6803121MLS Logo

    Facts & features

    Interior

    Bedrooms & bathrooms
    • Bedrooms: 2
    • Bathrooms: 1
    • Full bathrooms: 1
    Bedroom
    • Level: Main
    • Area: 150 Square Feet
    • Dimensions: 15x10
    Bedroom 2
    • Level: Main
    • Area: 135 Square Feet
    • Dimensions: 15x9
    Bathroom
    • Level: Main
    • Area: 36 Square Feet
    • Dimensions: 6x6
    Dining room
    • Level: Main
    • Area: 72 Square Feet
    • Dimensions: 9x8
    Kitchen
    • Level: Main
    • Area: 56 Square Feet
    • Dimensions: 8x7
    Living room
    • Level: Main
    • Area: 252 Square Feet
    • Dimensions: 21x12
    Patio
    • Level: Main
    • Area: 80 Square Feet
    • Dimensions: 10x8
    Heating
    • Baseboard
    Cooling
    • Wall Unit(s)
    Appliances
    • Included: Dishwasher, Disposal, Exhaust Fan, Microwave, Range, Refrigerator
    • Laundry: Common Area
    Features
    • Basement: None
    • Has fireplace: No
    Interior area
    • Total structure area: 918
    • Total interior livable area: 918 sqft
    • Finished area above ground: 918
    • Finished area below ground: 0

    Property

    Parking
    • Parking features: Assigned, Asphalt, Guest, Parking Lot, Paved Lot
    Accessibility
    • Accessibility features: None
    Features
    • Levels: One
    • Stories: 1
    • Patio & porch: Patio
    • Has private pool: Yes
    • Pool features: Heated, Outdoor Pool, Shared
    Details
    • Foundation area: 920
    • Parcel number: 2511722430016
    • Zoning description: Residential-Single Family

    Construction

    Type & style
    • Home type: Condo
    • Property subtype: Low Rise
    • Attached to another structure: Yes
    Materials
    • Brick, Concrete, Frame
    • Roof: Age Over 8 Years,Asphalt
    Condition
    • New construction: No
    • Year built: 1971

    Utilities & green energy

    • Electric: Circuit Breakers, 100 Amp Service, Power Company: Xcel Energy
    • Gas: Natural Gas
    • Sewer: City Sewer/Connected, City Sewer - In Street
    • Water: City Water/Connected, City Water - In Street

    Community & neighborhood

    Location
    • Region: Hopkins
    • Subdivision: Condo 0246 Westbrooke Condo

    HOA & financial

    HOA
    • Has HOA: Yes
    • HOA fee: $375 monthly
    • Amenities included: Laundry, Lobby Entrance, Other, Security Building
    • Services included: Maintenance Structure, Controlled Access, Hazard Insurance, Heating, Lawn Care, Maintenance Grounds, Parking, Professional Mgmt, Sanitation, Sewer, Shared Amenities, Snow Removal, Water
    • Association name: Cedar Management Inc
    • Association phone: 952-935-9565

    Other

    Other facts
    • Road surface type: Paved

    Price history

    DateEventPrice
    12/26/2025Sold$138,500-3.5%$151/sqft
    Source: NorthstarMLS as distributed by MLS GRID #6803121 Report a problem
    12/9/2025Pending sale$143,500$156/sqft
    Source: NorthstarMLS as distributed by MLS GRID #6803121 Report a problem
    11/14/2025Price change$143,500-2.3%$156/sqft
    Source: NorthstarMLS as distributed by MLS GRID #6803121 Report a problem
    10/11/2025Listed for sale$146,900+41.3%$160/sqft
    Source: NorthstarMLS as distributed by MLS GRID #6803121 Report a problem
    6/27/2025Sold$104,000+1.1%$113/sqft
    Source: NorthstarMLS as distributed by MLS GRID #6745925 Report a problem
    6/2/2003Sold$102,900+17.7%$112/sqft
    Source: Public Record Report a problem
    4/24/2002Sold$87,400$95/sqft
    Source: Public Record Report a problem

    Public tax history

    YearProperty taxesTax assessment
    2025$1,470 -5.9%$131,000 +0.3%
    2024$1,562 +5.7%$130,600 -0.3%
    2023$1,477 +7.9%$131,000 +4.8%
    2022$1,370 +4.7%$125,000 +10.6%
    2021$1,309 +11.5%$113,000 +3.7%
    2020$1,173 -10.3%$109,000 +12.4%
    2019$1,309 +11.5%$97,000 +19.8%
    2018$1,173 +65.6%$81,000 +40.9%
    2017$708 +17.5%$57,500
    2016$603 -3.6%$57,500 +18.6%
    2015$626 +19.3%$48,500 +25.3%
    2014$524 +36.9%$38,700 +9.9%
    2013$383 -43.2%$35,200 -45.3%
    2012$675 -34.7%$64,300 -2.6%
    2011$1,033 -14.3%$66,000 -25%
    2010$1,206 +4.8%$88,000 -1.1%
    2009$1,151 +10.1%$89,000 +13.2%
    2006$1,045 +10.9%$78,600 +14.9%
    2005$942 +0.6%$68,400 +17.3%
    2004$937 +8.1%$58,300 +16.1%
    2002$867 +1.3%$50,200
    2001$855 --

    Find assessor info on the county website

    Neighborhood: 55343

    Nearby schools

    GreatSchools rating
    Get a cash offer in 3 minutes
    Find out how much your home could sell for in as little as 3 minutes with a no-obligation cash offer.
    Estimated market value
    $139,100
    Get a cash offer in 3 minutes
    Find out how much your home could sell for in as little as 3 minutes with a no-obligation cash offer.
    Estimated market value
    $139,100