Skip main navigation
Off market
  • $263,700

    924 Westminster Pl, Dayton, OH 45419

    3beds
    1,223sqft
    SingleFamily
    Built in 1946
    5,227 Square Feet Lot
    $263,700 Zestimate®
    $216/sqft
    $1,872 Estimated rent

    Home value

    $263,700

    $251,000 - $277,000

    $1,872/mo

    Zestimate® history
    Loading
    Loading...

    Owner options

    List your home for rent

    $1,872/mo

    Rent Zestimate®

    Find your next renter with Zillow Rental Manager. Plus, with online applications, you can quickly screen prospective tenants – for free.

    Learn more

    $1,872/mo

    Rent Zestimate®

    Refinance and save

    $1,821/mo

    Est. payment

    Refinancing to a lower rate could help reduce your monthly payments and save thousands over the life of the loan.

    See today's rates

    $1,821/mo

    Est. payment

    Explore your selling options

    Work with a Zillow partner agent

    Leverage their expertise and Zillow's premium Showcase listings to get your home seen by more buyers.

    Get started

    List with your own agent

    Get your home in front of millions of buyers by listing it on Zillow.

    Learn how to do it

    Sell it yourself

    Take full control of how buyers see your home on Zillow by listing For Sale by Owner (FSBO).

    List your home

    What's special

    Wood burning fireplaceBasketball courtsGarden shedMaster suiteLarge master bedroomFitness stationsLovely landscaping

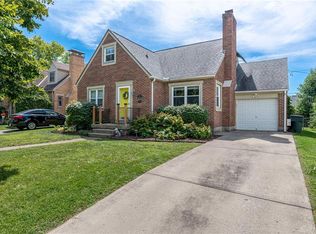
    This Patterson Park home is filled with quality updates. Meticulously cared for inside and out! Upon entering you'll find hardwood floors and pleasing colors throughout the living areas. Living room with wood burning fireplace open to dining room. Beautiful plantation shutters allow natural light to flow in through the many large windows while providing privacy. Newer white cabinetry, large SS sink and granite counters in the kitchen. If you're looking for a first floor bedroom and full bath, this home has a suite off the living room! Upstairs you'll find a large master bedroom with TWO walk in closets, plus a second bedroom, and more closet space off the hallway, plus a second full bath. The dormer spanning the width of the home affords full height ceilings across the master suite - and exceptional usable space. The basement has glass block windows, and includes painted walls and separate areas for laundry, a workshop, exercise equipment, and storage. Step out the backyard to lovely landscaping, a garden shed, and concrete patio (2021) which features an attached umbrella for relaxing on sunny days. The extra deep garage includes 220V electric (electric car charger does not convey). The electric service has all been updated (2021) and the whole house generator stays with the property. You must visit this well appointed property to appreciate its full beauty. Enjoy the neighborhood park walking track with fitness stations, playground, tennis and basketball courts, plus access to the area bike path. Walk to restaurants, grocery and other shopping and businesses. A short drive to downtown or highway access.

    This property is off market, which means it's not currently listed for sale or rent on Zillow. This may be different from what's available on other websites or public sources.
    Facts & features

    Interior

    Bedrooms & bathrooms
    • Bedrooms: 3
    • Bathrooms: 2
    • Full bathrooms: 2
    Heating
    • Forced air
    Cooling
    • Central
    Features
    • Basement: Full, Unfinished
    • Has fireplace: Yes
    Interior area
    • Total interior livable area: 1,223 sqft

    Property

    Parking
    • Total spaces: 1
    • Parking features: Garage - Attached
    Features
    • Levels: 2 Story
    • Exterior features: Brick
    Lot
    • Size: 5,227 Square Feet
    Details
    • Parcel number: R72140090001
    • Zoning: Residential

    Construction

    Type & style
    • Home type: SingleFamily
    Materials
    • brick
    Condition
    • Year built: 1946

    Utilities & green energy

    • Utilities for property: City Water, Sanitary Sewer, 220 Volt Outlet, Natural Gas, Storm Sewer, Backup Generator

    Community & HOA

    Location
    • Region: Dayton

    Financial & listing details

    • Price per square foot: $216/sqft
    • Tax assessed value: $193,490
    • Annual tax amount: $3,877

    Price history

    DateEventPrice
    9/12/2022Sold$230,000+2.2%$188/sqft
    Source: Public Record Report a problem
    7/13/2022Pending sale$225,000+25.1%$184/sqft
    Source: DABR MLS #867419 Report a problem
    1/28/2021Sold$179,900$147/sqft
    Source: Public Record Report a problem
    11/24/2020Sold$179,900$147/sqft
    Source: DABR MLS #823719 Report a problem
    8/14/2020Pending sale$179,900$147/sqft
    Source: Irongate Inc., Realtors #823719 Report a problem
    8/14/2020Listed for sale$179,900$147/sqft
    Source: Irongate Inc., Realtors #823719 Report a problem

    Public tax history

    YearProperty taxesTax assessment
    2025$3,877 -0.2%$67,720
    2024$3,884 +2.7%$67,720
    2023$3,782 +8.2%$67,720 +40%
    2022$3,494 +0.5%$48,370
    2021$3,475 +0.2%$48,370
    2020$3,470 +14.4%$48,370 +27.3%
    2019$3,033 -0.1%$38,000
    2018$3,038 +0.8%$38,000
    2017$3,013 +14.5%$38,000 +20.9%
    2016$2,632 +2.3%$31,430
    2015$2,574 +3.4%$31,430
    2014$2,489 $31,430
    Find assessor info on the county website

    Neighborhood: Patterson Park

    Nearby schools

    GreatSchools rating
    Schools provided by the listing agent
    • District: Dayton

    Source: The MLS. This data may not be complete. We recommend contacting the local school district to confirm school assignments for this home.

    Get a cash offer in 3 minutes
    Find out how much your home could sell for in as little as 3 minutes with a no-obligation cash offer.
    Estimated market value
    $263,700
    Get a cash offer in 3 minutes
    Find out how much your home could sell for in as little as 3 minutes with a no-obligation cash offer.
    Estimated market value
    $263,700