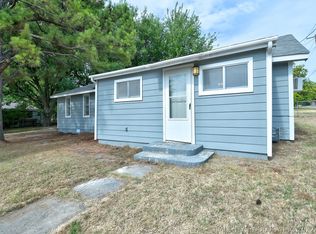
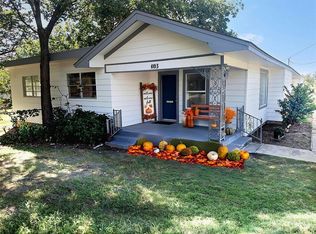
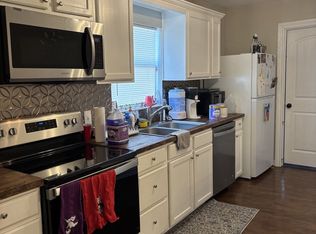
This four bedroom home is move-in-ready with a brand new exterior. Upgraded with new siding, trim, paint, and steps, this home stands out. A modern paint scheme updates the house to a clean, bright look. The interior has been equipped with a refrigerator, stainless steel stove, modern cabinets, and much more. The four bedrooms are complimented with two full bathrooms. The layout is functional with very little wasted space. With a fully fenced yard and and an abundance of shade trees the outdoor space is very inviting and comfortable. This would make a great home for anybody looking for extra rooms or a great turn-key investment property.
Pre-foreclosure
Est. $137,200
924 White St SE, Ardmore, OK 73401
4beds
2baths
1,336sqft
SingleFamily
Built in 1945
8,276 Square Feet Lot
$137,200 Zestimate®
$103/sqft
$-- HOA
Overview
- 361 days
- 15
- 4
Facts & features
Interior
Bedrooms & bathrooms
- Bedrooms: 4
- Bathrooms: 2
Heating
- Wall, Gas
Cooling
- Wall
Interior area
- Total interior livable area: 1,336 sqft
Property
Parking
- Parking features: Carport, Garage
Features
- Exterior features: Other, Wood
- Fencing: Chain Link Fence
Lot
- Size: 8,276 Square Feet
Details
- Parcel number: 100009304
Construction
Type & style
- Home type: SingleFamily
Materials
- Wood
- Foundation: Concrete
- Roof: Composition
Condition
- Year built: 1945
Community & HOA
Location
- Region: Ardmore
Financial & listing details
- Price per square foot: $103/sqft
- Tax assessed value: $82,221
- Annual tax amount: $985
Foreclosure details
Estimated market value
$137,200
$122,000 - $151,000
$1,361/mo
Price history
| Date | Event | Price |
|---|---|---|
| 11/9/2022 | Sold | $130,000+182.6%$97/sqft |
Source: Public Record Report a problem | ||
| 7/29/2019 | Sold | $46,000-16.2%$34/sqft |
Source: Southern Oklahoma BOR #35590 Report a problem | ||
| 6/29/2019 | Pending sale | $54,900$41/sqft |
Source: Claudia & Carolyn Realty Group #35590 Report a problem | ||
| 6/4/2019 | Price change | $54,900-8.3%$41/sqft |
Source: Claudia & Carolyn Realty Group #35590 Report a problem | ||
| 5/28/2019 | Listed for sale | $59,900+299.3%$45/sqft |
Source: Claudia & Carolyn Realty Group #35590 Report a problem | ||
| 12/21/2011 | Sold | $15,000$11/sqft |
Source: Public Record Report a problem | ||
Public tax history
| Year | Property taxes | Tax assessment |
|---|---|---|
| 2025 | $985 -10.1% | $9,867 -10.2% |
| 2024 | $1,096 -28.9% | $10,982 -29.6% |
| 2023 | $1,542 +165% | $15,600 +156.3% |
| 2022 | $582 -0.5% | $6,086 +5% |
| 2021 | $585 +6.5% | $5,796 +5% |
| 2020 | $549 +93.9% | $5,520 +89.3% |
| 2019 | $283 +14.8% | $2,916 +10.2% |
| 2017 | $247 +4.9% | $2,645 +5% |
| 2016 | $235 | $2,519 +5% |
| 2015 | $235 +15.2% | $2,399 +5% |
| 2014 | $204 +22% | $2,285 +5% |
| 2013 | $167 +5% | $2,176 +5% |
| 2012 | $159 | $2,073 |
| 2011 | $159 -0.9% | $2,073 |
| 2010 | $161 | $2,073 |
| 2009 | $161 +7.2% | $2,073 |
| 2008 | $150 -5.1% | $2,073 +0.2% |
| 2007 | $158 | $2,069 |
Find assessor info on the county website
Monthly payment
Climate risks
Neighborhood: 73401
Similar homes
- $125,0003 bd2 ba1.5k sqft711 D St NW, Ardmore, OK 73401For Sale
 MLS ID #2635028, Jessica Lents, Tim Longest Realty. MLS Technology, Inc.
 - $139,9004 bd1 ba1.5k sqft1720 Easley Dr, Ardmore, OK 73401For Sale
 MLS ID #2634251, Cami Hobbs, Riley & CO Real Estate Group. MLS Technology, Inc.
 - $138,0003 bd2 ba1.8k sqft403 Carter St SE, Ardmore, OK 73401For Sale
 MLS ID #1194169, April McElroy, Provisions Realty Group. MLSOK/OKCMAR as distributed by MLS GRID
 - $152,0003 bd1 ba1.1k sqft1412 Healdton Blvd, Ardmore, OK 73401For Sale
 MLS ID #2634670, Peggie Simpler, Turn Key Real Estate. MLS Technology, Inc.
