Transitional styled home by Craftsman Residential in Green Hill’s best walkable neighborhood steps from Woodmont Park. You are greeted by a showcase paver lined courtyard w/fireplace. Inside, a stunning entry foyer leads into a dramatic great room full of expansive windows, 20' wood beam lined ceilings & natural light that carries throughout. Kitchen provides both form & function with a scullery and Wolf/SubZero appliance package. Nearby, your large laundry,elevated dropzone w/custom lockers,and house manager desk. Primary suite is tucked away for privacy with stunning marble lined bath & boutique worthy closet w/natural light and additional storage. 1st floor guest suite/home office has elevated ceilings, large windows and is perfectly located for short or long term guests. Pool ready rear yard w/screened porch, fireplace, grilling terrace. 2-car EV ready garage w/separate 1-car garage.Upstairs features 2nd laundry, bonus w/bunk beds, study,3 bedroom w/ensuite baths & walk in storage.
Closed
$3,899,000
924 Wilson Blvd, Nashville, TN 37215
5beds
6,292sqft
Single Family Residence, Residential
Built in 2024
0.46 Acres Lot
$3,783,900 Zestimate®
$620/sqft
$7,971 Estimated rent
Home value
$3,783,900
$3.48M - $4.12M
$7,971/mo
Zestimate® history
Owner options
List your home for rent
$7,971/mo
Rent Zestimate®
Find your next renter with Zillow Rental Manager. Plus, with online applications, you can quickly screen prospective tenants – for free.
$7,971/mo
Rent Zestimate®
Refinance and save
$18,271/mo
Est. payment
Refinancing to a lower rate could help reduce your monthly payments and save thousands over the life of the loan.
$18,271/mo
Est. payment
Explore your selling options
Work with a Zillow partner agent
Leverage their expertise and Zillow's premium Showcase listings to get your home seen by more buyers.
Get startedList with your own agent
Get your home in front of millions of buyers by listing it on Zillow.
Learn how to do itSell it yourself
Take full control of how buyers see your home on Zillow by listing For Sale by Owner (FSBO).
List your homeWhat's special
Zillow last checked:
Listing updated:
Listed by:
Mara Thompson 615-456-6272,
Fridrich & Clark Realty,
Tim Bennett 615-364-0165,
Fridrich & Clark Realty
Bought with:
Anthony Bitetto, 374474
Recurve Real Estate
Source: RealTracs MLS as distributed by MLS GRID,MLS#: 2646502
Facts & features
Interior
Bedrooms & bathrooms
- Bedrooms: 5
- Bathrooms: 6
- Full bathrooms: 5
- 1/2 bathrooms: 1
- Main level bedrooms: 2
Bedroom 1
- Features: Full Bath
- Level: Full Bath
- Area: 289 Square Feet
- Dimensions: 17x17
Bedroom 2
- Features: Bath
- Level: Bath
- Area: 182 Square Feet
- Dimensions: 13x14
Bedroom 3
- Features: Bath
- Level: Bath
- Area: 308 Square Feet
- Dimensions: 14x22
Bedroom 4
- Features: Bath
- Level: Bath
- Area: 286 Square Feet
- Dimensions: 13x22
Bonus room
- Features: Second Floor
- Level: Second Floor
- Area: 285 Square Feet
- Dimensions: 19x15
Dining room
- Features: Formal
- Level: Formal
- Area: 210 Square Feet
- Dimensions: 14x15
Kitchen
- Features: Eat-in Kitchen
- Level: Eat-in Kitchen
- Area: 594 Square Feet
- Dimensions: 27x22
Living room
- Area: 550 Square Feet
- Dimensions: 25x22
Heating
- Central, Natural Gas
Cooling
- Central Air
Appliances
- Included: Dishwasher, Disposal, Freezer, Microwave, Refrigerator, Double Oven, Gas Oven, Built-In Gas Range
- Laundry: Electric Dryer Hookup, Washer Hookup
Features
- Ceiling Fan(s), Entrance Foyer, Extra Closets, High Ceilings, Pantry, Smart Thermostat, Walk-In Closet(s), High Speed Internet
- Flooring: Wood, Marble, Tile
- Basement: Crawl Space
- Number of fireplaces: 3
Interior area
- Total structure area: 6,292
- Total interior livable area: 6,292 sqft
- Finished area above ground: 6,292
Property
Parking
- Total spaces: 3
- Parking features: Garage Door Opener, Garage Faces Front, Circular Driveway
- Attached garage spaces: 3
- Has uncovered spaces: Yes
Features
- Levels: Two
- Stories: 2
- Patio & porch: Patio, Covered, Screened
- Exterior features: Smart Irrigation
- Fencing: Back Yard
Lot
- Size: 0.46 Acres
- Dimensions: 100 x 200
- Features: Level
Details
- Parcel number: 11608015300
- Special conditions: Standard
Construction
Type & style
- Home type: SingleFamily
- Architectural style: Traditional
- Property subtype: Single Family Residence, Residential
Materials
- Brick
- Roof: Shingle
Condition
- New construction: Yes
- Year built: 2024
Utilities & green energy
- Sewer: Public Sewer
- Water: Public
- Utilities for property: Water Available
Green energy
- Energy efficient items: Windows, Thermostat, Insulation, Water Heater
Community & HOA
Community
- Security: Smoke Detector(s)
- Subdivision: Green Hills |
HOA
- Has HOA: No
Location
- Region: Nashville
Financial & listing details
- Price per square foot: $620/sqft
- Tax assessed value: $3,991,800
- Annual tax amount: $3,661
- Date on market: 4/24/2024
Price history
| Date | Event | Price |
|---|---|---|
| 8/7/2024 | Sold | $3,899,000-4.9%$620/sqft |
Source:  RealTracs MLS as distributed by MLS GRID #2646502 Report a problem RealTracs MLS as distributed by MLS GRID #2646502 Report a problem | ||
| 7/15/2024 | Contingent | $4,100,000$652/sqft |
Source: RealTracs MLS as distributed by MLS GRID #2646502 Report a problem | ||
| 6/13/2024 | Price change | $4,100,000-2.4%$652/sqft |
Source: RealTracs MLS as distributed by MLS GRID #2646502 Report a problem | ||
| 4/24/2024 | Listed for sale | $4,200,000+391.2%$668/sqft |
Source: RealTracs MLS as distributed by MLS GRID #2646502 Report a problem | ||
| 9/15/2021 | Sold | $855,000+80%$136/sqft |
Source: RealTracs MLS as distributed by MLS GRID #2291457 Report a problem | ||
| 11/17/2012 | Listing removed | $474,900$75/sqft |
Source: Zeitlin & Co., Realtors #1405067 Report a problem | ||
| 11/4/2012 | Listed for sale | $474,900+9.8%$75/sqft |
Source: Zeitlin & Co., Realtors #1405067 Report a problem | ||
| 6/12/2008 | Sold | $432,500+23.6%$69/sqft |
Source: Public Record Report a problem | ||
| 6/7/2004 | Sold | $350,000+34.6%$56/sqft |
Source: Public Record Report a problem | ||
| 8/1/2000 | Sold | $260,000$41/sqft |
Source: Public Record Report a problem | ||
Public tax history
| Year | Property taxes | Tax assessment |
|---|---|---|
| 2025 | $28,082 +162.5% | $997,950 +203.5% |
| 2024 | $10,699 +192.3% | $328,800 +192.3% |
| 2023 | $3,661 | $112,500 |
| 2022 | $3,661 -35.5% | $112,500 -34.9% |
| 2021 | $5,679 -0.2% | $172,725 +28.1% |
| 2020 | $5,691 +33.8% | $134,825 |
| 2019 | $4,254 | $134,825 |
| 2018 | $4,254 | $134,825 |
| 2017 | $4,254 | $134,825 +29.4% |
| 2016 | $4,254 -9.6% | $104,200 |
| 2015 | $4,706 | $104,200 |
| 2014 | $4,706 | $104,200 |
| 2013 | -- | $104,200 -3.3% |
| 2012 | -- | $107,750 |
| 2011 | -- | $107,750 |
| 2010 | -- | $107,750 |
| 2009 | -- | $107,750 +24.1% |
| 2008 | -- | $86,850 |
| 2007 | -- | $86,850 |
| 2006 | -- | -- |
| 2005 | -- | -- |
| 2004 | -- | -- |
| 2003 | -- | -- |
| 2002 | -- | -- |
| 2001 | -- | -- |
| 2000 | -- | -- |
Find assessor info on the county website
Neighborhood: Bowling Woodlawn
Nearby homes
- $2,248,7005 bd4 ba4.3k sqft922 Wilson Blvd, Nashville, TN 37215Off Market

- $1,366,6004 bd3 ba2.9k sqft3706 Woodmont Blvd, Nashville, TN 37215Off Market
- $1,043,5002 bd2 ba1.9k sqft3708 Woodmont Blvd, Nashville, TN 37215Off Market
- $1,159,0004 bd2 ba2.2k sqft916 Wilson Blvd, Nashville, TN 37215Sold
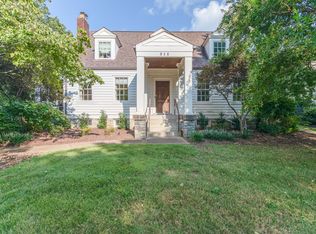
- $2,049,7005 bd4 ba4.2k sqft921 Cantrell Ave, Nashville, TN 37215Off Market
- $450,000-- bd-- ba-- sqft3704 Woodmont Blvd, Nashville, TN 37215Off Market
- $500,000-- bd-- ba-- sqftCantrell Ave, Nashville, TN 37215Off Market
- $2,100,0005 bd5 ba3.7k sqft925 Wilson Blvd, Nashville, TN 37215Sold
Nearby schools
GreatSchools rating
- 9/10Julia Green Elementary SchoolGrades: K-5Distance: 1 mi
- 8/10John T. Moore Middle SchoolGrades: 6-8Distance: 2.3 mi
- 6/10Hillsboro High SchoolGrades: 9-12Distance: 1.6 mi
Schools provided by the listing agent
- Elementary: Julia Green Elementary
- Middle: John Trotwood Moore Middle
- High: Hillsboro Comp High School
Source: RealTracs MLS as distributed by MLS GRID. This data may not be complete. We recommend contacting the local school district to confirm school assignments for this home.
Get a cash offer in 3 minutes
Find out how much your home could sell for in as little as 3 minutes with a no-obligation cash offer.
Estimated market value
$3,783,900
Get a cash offer in 3 minutes
Find out how much your home could sell for in as little as 3 minutes with a no-obligation cash offer.
Estimated market value
$3,783,900
- Tennessee
- Davidson County
- Nashville
- 37215
- Bowling Woodlawn
- 924 Wilson Blvd
Nearby cities
Nearby neighborhoods
Nearby zip codes
Other Nashville Topics
