Skip main navigation
Off market
Street View
  • $564,500

    924 Worthington Dr, Warminster, PA 18974

    5beds
    2,375sqft
    Detached
    Built in 1960
    10,454 Square Feet Lot
    $564,500 Zestimate®
    $238/sqft
    $3,896 Estimated rent

    Home value

    $564,500

    $536,000 - $593,000

    $3,896/mo

    Zestimate® history
    Loading
    Loading...

    Owner options

    List your home for rent

    $3,896/mo

    Rent Zestimate®

    Find your next renter with Zillow Rental Manager. Plus, with online applications, you can quickly screen prospective tenants – for free.

    Learn more

    $3,896/mo

    Rent Zestimate®

    Refinance and save

    $3,635/mo

    Est. payment

    Refinancing to a lower rate could help reduce your monthly payments and save thousands over the life of the loan.

    See today's rates

    $3,635/mo

    Est. payment

    Explore your selling options

    Work with a Zillow partner agent

    Leverage their expertise and Zillow's premium Showcase listings to get your home seen by more buyers.

    Get started

    List with your own agent

    Get your home in front of millions of buyers by listing it on Zillow.

    Learn how to do it

    Sell it yourself

    Take full control of how buyers see your home on Zillow by listing For Sale by Owner (FSBO).

    List your home

    What's special

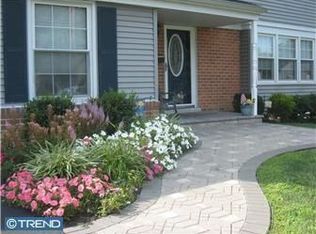
    An outstanding find! A 5 bedroom 2 1//2 bath split level in Warminster Township served by the Centennial School District. An ideal location convenient to parks and recreation facilities, major roads, public transportation and tons of great shopping and local attractions. The exterior is durable brick and vinyl siding, and features double pane replacement windows and a new (2019) roof. . The rear yard is completely fenced in with vinyl privacy fencing. Exterior features include a large patio, a storage shed and a playset. There's also a 1 car attached garage and 4 car concrete driveway for plenty of off street parking. At the front of the house is the living room, with hardwood flooring, recessed lighting, and freshly painted walls. Hardwood flooring and fresh paint continue through to the dining room. A breakfast bar separates the dining room from the kitchen. Remodeled, the kitchen has ample cabinet and counter space, as well as a stainless steel refrigerator, electric range/oven, dishwasher and built in microwave. One level down from the kitchen, are a spacious family room with new laminate flooring and fresh paint, a laundry room, washer and dryer included, and powder room. The utility room is also on this level, where both the gas heating and hot water units are located. Access to the rear yard, garage, and crawl space under the house are all on this level. Returning back upstairs to the main level, another set of stairs leads to the upper levels of the house. The second level has a full hall bath with tile floor and a soaking tub with jets. In addition there are 3 bedrooms, each with hardwood flooring, and a ceiling fan, . On the next level up, there are 2 additional bedrooms. The master bedroom features multiple closets, hardwood flooring and it's own master bath. The master bath has ceramic tiled walls half way up, and a ceramic shower area . The other bedroom also has hardwood flooring, and a storage bench . Access to attic storage, as well as the central air conditioning unit, are located in this room. There's also another unique feature, a few steps up from the bedroom is a 10 ft. x 22 ft. loft area! There's much more to see, so schedule an appointment today!

    This property is off market, which means it's not currently listed for sale or rent on Zillow. This may be different from what's available on other websites or public sources.
    Facts & features

    Interior

    Bedrooms & bathrooms
    • Bedrooms: 5
    • Bathrooms: 3
    • Full bathrooms: 2
    • 1/2 bathrooms: 1
    Heating
    • Baseboard, Gas
    Cooling
    • Central
    Appliances
    • Included: Dishwasher, Dryer, Freezer, Garbage disposal, Microwave, Range / Oven, Refrigerator, Washer
    Features
    • Recessed Lighting, Built-Ins, Attic, Master Bath(s), Stall Shower
    • Flooring: Tile, Hardwood
    • Windows: Window Treatments
    • Basement: Finished
    • Has fireplace: No
    Interior area
    • Total interior livable area: 2,375 sqft
    • Finished area below ground: 198

    Property

    Parking
    • Total spaces: 5
    • Parking features: Garage - Attached
    Features
    • Exterior features: Vinyl, Brick
    Lot
    • Size: 10,454 Square Feet
    Details
    • Parcel number: 49040408
    • Special conditions: Standard

    Construction

    Type & style
    • Home type: SingleFamily
    • Property subtype: Detached
    Materials
    • Frame
    • Roof: Shake / Shingle
    Condition
    • Year built: 1960

    Community & HOA

    Location
    • Region: Warminster

    Financial & listing details

    • Price per square foot: $238/sqft
    • Tax assessed value: $298,794
    • Annual tax amount: $5,405

    Price history

    DateEventPrice
    6/29/2020Sold$379,900$160/sqft
    Source: Public Record Report a problem
    3/27/2020Listing removed$379,900$160/sqft
    Source: Coldwell Banker Hearthside #PABU490648 Report a problem
    3/13/2020Pending sale$379,900$160/sqft
    Source: Coldwell Banker Hearthside #PABU490648 Report a problem
    2/26/2020Listed for sale$379,900+49%$160/sqft
    Source: Coldwell Banker Hearthside #PABU490648 Report a problem
    1/10/2008Sold$255,000$107/sqft
    Source: Public Record Report a problem

    Public tax history

    YearProperty taxesTax assessment
    2025$5,405 $24,800
    2024$5,405 +6.5%$24,800
    2023$5,073 +2.2%$24,800
    2022$4,965 +2.4%$24,800
    2021$4,849 +1.4%$24,800
    2020$4,781 +8.2%$24,800
    2018$4,419 +3%$24,800
    2017$4,289 $24,800
    2016$4,289 +1.8%$24,800
    2015$4,214 $24,800
    2014$4,214 $24,800
    2013-- $24,800
    2012-- $24,800
    2011-- $24,800
    2010-- $24,800
    2009-- $24,800
    2008-- $24,800
    2007-- $24,800
    2006-- $24,800
    2005-- $24,800 +300%
    2004-- $6,200
    2003-- $6,200
    2002-- $6,200
    2000-- $6,200
    Find assessor info on the county website

    Neighborhood: 18974

    Nearby schools

    GreatSchools rating
    Schools provided by the listing agent
    • Elementary: WILLOW DALE
    • Middle: LOG COLLEGE
    • High: WILLIAM TENNENT
    • District: CENTENNIAL

    Source: The MLS. This data may not be complete. We recommend contacting the local school district to confirm school assignments for this home.

    Get a cash offer in 3 minutes
    Find out how much your home could sell for in as little as 3 minutes with a no-obligation cash offer.
    Estimated market value
    $564,500
    Get a cash offer in 3 minutes
    Find out how much your home could sell for in as little as 3 minutes with a no-obligation cash offer.
    Estimated market value
    $564,500