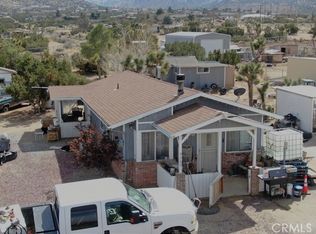
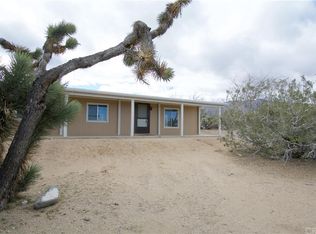
Beautifully updated 4 bedroom 2 bath ranch style home located in south Pinon Hills close to pavement! This 1,676 +/- square foot home instantly welcomes you in as you walk through the front door into the open great room with large living room that is anchored by a striking brick hearth and wood burning stove, dining area and kitchen with granite countertops and an oversized island that works as well for everyday cooking as it does for entertaining. Down the hallway you'll find the primary bedroom is a standout, with a reclaimed wood accent wall, sliding glass door to the outside, a walk in closet and an en-suite bathroom with a remodeled shower. The remaining bedrooms are generously sized and full of natural light. The entire home features tastefully done updates throughout including accent walls to make this home feel as if it belongs in a design magazine. Out back, a covered patio with a hanging porch swing is the kind of outdoor space you'll actually use. The expansive lot offers plenty of room to roam, with mature trees lining the property and open desert stretching beyond the fence line. This immediate backyard has its own fencing creating additional security. The entire 2.28 +/- acre property is all fenced and manicured making it a very large and usable space to potentially add more storage beyond the existing storage shed or to keep horses or other animals. The home had a new roof installed in 2019. Out front, mature pines and a crisp white vinyl ranch fence give the property an inviting curb appeal, with a gravel driveway and attached garage adding everyday convenience. Located close to pavement with quick access to Highway 138 and located in the Snow Line School District, this one checks a lot of boxes. Built in 1988 and lovingly maintained, 9240 Avalon Rd is a property that's truly move-in ready and easy to call home.
Sold for $500,000
Zillow last checked:
Listing updated:
Bought with:
JOSHUA GONZALEZ, DRE #02077612
HAVEN ROBLEDO REALTY
Source: CRMLS,MLS#: HD26105580 Originating MLS: California Regional MLS
Originating MLS: California Regional MLSPrice history
| Date | Event | Price |
|---|---|---|
| 7/31/2026 | Sold | $500,000+6.4%$298/sqft |
Source:  CRMLS #HD26105580 Report a problem CRMLS #HD26105580 Report a problem | ||
| 6/22/2026 | Pending sale | $470,000$280/sqft |
Source: CRMLS #HD26105580 Report a problem | ||
| 6/9/2026 | Contingent | $470,000$280/sqft |
Source: CRMLS #HD26105580 Report a problem | ||
| 5/15/2026 | Listed for sale | $470,000+108.9%$280/sqft |
Source: CRMLS #HD26105580 Report a problem | ||
| 8/31/2015 | Sold | $225,000-6.3%$134/sqft |
Source: Public Record Report a problem | ||
| 7/8/2015 | Pending sale | $240,000$143/sqft |
Source: ZIMBRO REALTY #IV15052811 Report a problem | ||
| 2/16/2015 | Listed for sale | $240,000$143/sqft |
Source: Zimbro Realty #453578 Report a problem | ||

Get a cash offer in 3 minutes
Find out how much your home could sell for in as little as 3 minutes with a no-obligation cash offer.
Estimated market value
$499,400
