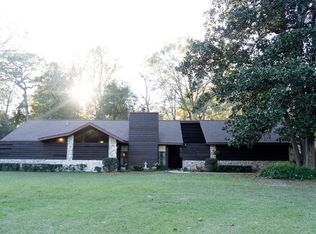
Welcome to the neighborhood that has its on spring, "Bell Spring", where tranquility, privacy, and natural Florida beauty come together. If you’ve been seeking a peaceful retreat with character and charm, this storybook-style 1.05-acre property is the perfect match. As you arrive, the teardrop-shaped driveway winds gracefully through a park-like setting filled with mature trees, colorful gardens, and flowering plants. To the left, the well house provides irrigation to the landscaped areas, while a rain-barrel-fed side garden adds a sustainable touch. A new deck in the front of the home, new entry steps, and a rear patio offers another space to relax and take in the serene surroundings. To the right of the drive, a massive RV carport includes a 40-amp EV charging station, and beyond it lies a large workshop, perfect for hobbies or storage. Step inside from the front deck and you’re greeted by soaring vaulted ceilings and a custom paddle-step staircase leading to the loft. Upstairs, the loft is divided into two spaces — a private retreat and a bright art studio with a French balcony overlooking the backyard, complete with a convenient half bath. Back on the main level, you’ll find a cozy living area with a built-in office nook, a spacious dining area, and the primary suite just beyond. The kitchen impresses with newer panoramic windows, stainless-steel appliances, pull-out cabinetry, and open shelving for herbs and spices. All downstairs flooring has been replaced within the past four years. A laundry/mud room connects to both the rear deck and the side porch. About one-quarter of the property is fenced, ideal for pets or gardening. Inside the fenced area, you’ll find several fruit-bearing citrus trees and space to expand your garden — all while enjoying regular visits from local deer and wildlife. After a day outdoors, rinse off in the outdoor shower, then unwind around the firepit as the sun sets. Additional features include a water softener, water filtration system, and ample outdoor living spaces throughout. Optional membership in the Suwannee River Springs Association is just $35 per year, granting access to private riverfront parks, a boat launch, and exclusive fishing areas not open to the public. Located just 8 miles north of Chiefland, this Bell Spring gem offers a harmonious blend of nature, comfort, and charm — your chance to own a truly one-of-a-kind Fanning Springs retreat.
Sold for $230,000
$230,000
9240 CAROLINA WAY, FANNING SPRINGS, FL 32693
2beds
1,256sqft
Single Family Residence
Built in 1976
1.05 Acres Lot
$230,700 Zestimate®
$183/sqft
$2,217 Estimated rent
Home value
$230,700
Estimated sales range
Not available
$2,217/mo
Zestimate® history
Owner options
List your home for rent
$2,217/mo
Rent Zestimate®
Find your next renter with Zillow Rental Manager. Plus, with online applications, you can quickly screen prospective tenants – for free.
$2,217/mo
Rent Zestimate®
Refinance and save
$1,633/mo
Est. payment
Refinancing to a lower rate could help reduce your monthly payments and save thousands over the life of the loan.
$1,633/mo
Est. payment
Explore your selling options
Work with a Zillow partner agent
Leverage their expertise and Zillow's premium Showcase listings to get your home seen by more buyers.
Get startedList with your own agent
Get your home in front of millions of buyers by listing it on Zillow.
Learn how to do itSell it yourself
Take full control of how buyers see your home on Zillow by listing For Sale by Owner (FSBO).
List your homeWhat's special
Zillow last checked:
Listing updated:
Listed by:
Garrett Huffman 248-787-9667,
EXP REALTY LLC 888-883-8509
Bought with:
Leslie Vasquez, 3610221
COLDWELL BANKER REALTY
Source: Stellar MLS,MLS#: OM713291 Originating MLS: Sarasota - Manatee
Originating MLS: Sarasota - Manatee
Facts & features
Interior
Bedrooms & bathrooms
- Bedrooms: 2
- Bathrooms: 2
- Full bathrooms: 1
- 1/2 bathrooms: 1
Primary bedroom
- Features: Walk-In Closet(s)
- Level: First
- Area: 156 Square Feet
- Dimensions: 12x13
Bedroom 1
- Features: No Closet
- Level: Second
- Area: 156 Square Feet
- Dimensions: 12x13
Bathroom 1
- Level: First
- Area: 84 Square Feet
- Dimensions: 12x7
Bathroom 2
- Level: Second
- Area: 20 Square Feet
- Dimensions: 5x4
Dining room
- Level: First
- Area: 121 Square Feet
- Dimensions: 11x11
Kitchen
- Level: First
- Area: 143 Square Feet
- Dimensions: 11x13
Laundry
- Level: First
- Area: 56 Square Feet
- Dimensions: 8x7
Living room
- Level: First
- Area: 256 Square Feet
- Dimensions: 16x16
Heating
- Propane, Wall Units / Window Unit
Cooling
- Ductless, Wall/Window Unit(s)
Appliances
- Included: Dishwasher, Disposal, Dryer, Microwave, Range, Tankless Water Heater, Water Filtration System
- Laundry: Laundry Room
Features
- Built-in Features, Ceiling Fan(s), High Ceilings, Primary Bedroom Main Floor, Thermostat
- Flooring: Carpet, Ceramic Tile, Luxury Vinyl
- Windows: Window Treatments
- Has fireplace: Yes
- Fireplace features: Living Room
Interior area
- Total structure area: 1,392
- Total interior livable area: 1,256 sqft
Property
Parking
- Total spaces: 4
- Parking features: Circular Driveway, Covered, Electric Vehicle Charging Station(s), Off Street, RV Carport, RV Access/Parking
- Carport spaces: 4
- Has uncovered spaces: Yes
Features
- Levels: Two
- Stories: 2
- Patio & porch: Deck, Front Porch
- Exterior features: Dog Run, Garden, Irrigation System, Lighting, Private Mailbox, Rain Barrel/Cistern(s), Storage
- Waterfront features: Limited Access, River Access
Lot
- Size: 1.05 Acres
- Features: Cul-De-Sac, City Lot, Level, Street Dead-End
Details
- Additional structures: Shed(s)
- Parcel number: 201014028300000250
- Zoning: RESI
- Special conditions: None
Construction
Type & style
- Home type: SingleFamily
- Architectural style: Bungalow
- Property subtype: Single Family Residence
Materials
- Cedar
- Foundation: Crawlspace, Slab
- Roof: Metal
Condition
- New construction: No
- Year built: 1976
Utilities & green energy
- Sewer: Public Sewer
- Water: Public
- Utilities for property: BB/HS Internet Available, Electricity Connected, Phone Available, Propane, Sewer Connected
Community & HOA
Community
- Features: Community Boat Ramp, Dock, Fishing, Private Boat Ramp, River, Water Access, Deed Restrictions, Park
- Pet fee: $0 monthly
- Subdivision: SUWANEE RIVER SPGS UN 3
HOA
- Has HOA: Yes
- Amenities included: Park
- HOA fee: $3 monthly
- HOA name: Suwanee River Springs Association
- HOA phone: 248-914-3501
Location
- Region: Fanning Springs
Financial & listing details
- Price per square foot: $183/sqft
- Tax assessed value: $110,762
- Annual tax amount: $648
- Date on market: 11/11/2025
- Cumulative days on market: 33 days
- Listing terms: Cash,Conventional
- Ownership: Fee Simple
- Total actual rent: 0
- Electric utility on property: Yes
- Road surface type: Paved
Price history
| Date | Event | Price |
|---|---|---|
| 12/29/2025 | Sold | $230,000-8%$183/sqft |
Source:  Stellar MLS #OM713291 Report a problem Stellar MLS #OM713291 Report a problem | ||
| 12/14/2025 | Pending sale | $250,000$199/sqft |
Source: Stellar MLS #OM713291 Report a problem | ||
| 11/11/2025 | Listed for sale | $250,000-7.4%$199/sqft |
Source: Stellar MLS #OM713291 Report a problem | ||
| 8/30/2025 | Listing removed | $269,900$215/sqft |
Source: Stellar MLS #TB8394471 Report a problem | ||
| 6/8/2025 | Listed for sale | $269,900-3.6%$215/sqft |
Source: Stellar MLS #TB8394471 Report a problem | ||
| 5/13/2025 | Listing removed | $280,000$223/sqft |
Source:  Dixie-Gilchrist Levy Counties BOR #793990 Report a problem Dixie-Gilchrist Levy Counties BOR #793990 Report a problem | ||
| 4/21/2025 | Price change | $280,000-1.8%$223/sqft |
Source: Dixie-Gilchrist Levy Counties BOR #793990 Report a problem | ||
| 1/8/2025 | Listed for sale | $285,000-12.3%$227/sqft |
Source: Dixie-Gilchrist Levy Counties BOR #793990 Report a problem | ||
| 12/11/2024 | Listing removed | $325,000$259/sqft |
Source:  NextHome #2054998 Report a problem NextHome #2054998 Report a problem | ||
| 11/20/2024 | Listed for sale | $325,000$259/sqft |
Source: NextHome #2054998 Report a problem | ||
| 11/13/2024 | Listing removed | $325,000$259/sqft |
Source:  realMLS #2054998 Report a problem realMLS #2054998 Report a problem | ||
| 11/4/2024 | Listed for sale | $325,000$259/sqft |
Source: realMLS #2054998 Report a problem | ||
| 9/25/2024 | Listing removed | $325,000$259/sqft |
Source: NextHome #2038435 Report a problem | ||
| 7/22/2024 | Listed for sale | $325,000+273.6%$259/sqft |
Source: realMLS #2038435 Report a problem | ||
| 5/17/2019 | Sold | $87,000-7.9%$69/sqft |
Source: Dixie-Gilchrist Levy Counties BOR #776188 Report a problem | ||
| 5/13/2019 | Pending sale | $94,500$75/sqft |
Source: Hatcher Realty Services, Inc. Steinhatchee #776188 Report a problem | ||
| 3/29/2019 | Listed for sale | $94,500$75/sqft |
Source: Hatcher Realty Services, Inc. Steinhatchee #776188 Report a problem | ||
| 2/22/2019 | Pending sale | $94,500$75/sqft |
Source: Hatcher Realty Services, Inc. Steinhatchee #776188 Report a problem | ||
| 12/31/2018 | Listed for sale | $94,500$75/sqft |
Source: Hatcher Realty Services, Inc. Steinhatchee #776188 Report a problem | ||
| 12/19/2018 | Pending sale | $94,500$75/sqft |
Source: Hatcher Realty Services, Inc. Steinhatchee #776188 Report a problem | ||
| 10/22/2018 | Price change | $94,500-5%$75/sqft |
Source: Hatcher Realty Services, Inc. Steinhatchee #776188 Report a problem | ||
| 8/1/2018 | Listed for sale | $99,500+136.9%$79/sqft |
Source: Hatcher Realty Services, Inc. Steinhatchee #776188 Report a problem | ||
| 1/29/2015 | Sold | $42,000-12.5%$33/sqft |
Source: Dixie-Gilchrist Levy Counties BOR #768555 Report a problem | ||
| 12/13/2014 | Pending sale | $48,000$38/sqft |
Source: Pristine Country Realty, Inc. #768555 Report a problem | ||
Public tax history
| Year | Property taxes | Tax assessment |
|---|---|---|
| 2024 | $649 +2.1% | $62,777 +3% |
| 2023 | $635 +6.7% | $60,949 +3% |
| 2022 | $595 -2.8% | $59,174 +3% |
| 2021 | $612 -0.8% | $57,450 +1.4% |
| 2020 | $617 -43.7% | $56,657 +12.3% |
| 2019 | $1,095 | $50,430 +10% |
| 2018 | $1,095 +7.3% | $45,845 0% |
| 2017 | $1,021 | $45,861 +0.1% |
| 2016 | $1,021 -1.5% | $45,831 +0.6% |
| 2015 | $1,037 +111.8% | $45,542 +1% |
| 2014 | $489 | $45,107 -1.4% |
| 2013 | $489 | $45,730 -1.7% |
| 2012 | -- | $46,532 +2.4% |
| 2011 | -- | $45,435 +1.5% |
| 2010 | -- | $44,764 +2.7% |
| 2009 | -- | $43,587 +3.1% |
| 2007 | -- | $42,275 +2.5% |
| 2006 | -- | $41,244 +3% |
| 2005 | -- | $40,043 +3% |
| 2004 | -- | $38,877 +1.9% |
| 2003 | -- | $38,152 +2.4% |
| 2002 | -- | $37,258 +1.6% |
| 2001 | -- | $36,671 +3% |
| 2000 | -- | $35,603 |
Find assessor info on the county website
Neighborhood: 32693
Nearby homes
- $40,0003 bd2 ba1.2k sqft9210 Carolina Way, Fanning Springs, FL 32693Sold
- $253,7003 bd2 ba2k sqft9189 Florida St, Fanning Springs, FL 32693Off Market
- $176,9003 bd2 ba1.5k sqft9200 Carolina Way, Fanning Springs, FL 32693Off Market
- $354,9004 bd3 ba2.4k sqft9207 Florida St, Fanning Springs, FL 32693Off Market
- $212,0002 bd2 ba1.4k sqft9300 Carolina Way, Fanning Springs, FL 32693Sold
- $380,0003 bd3 ba2.3k sqft9139 Florida St, Fanning Springs, FL 32693Sold
- $43,3002 bd2 ba1.5k sqft9209 Carolina Way, Fanning Springs, FL 32693Off Market
- $42,8332 bd1 ba873 sqft9229 Carolina Way, Fanning Springs, FL 32693Off Market
Nearby schools
GreatSchools rating
- 7/10Trenton Elementary SchoolGrades: PK-5Distance: 6.6 mi
- 5/10Trenton High SchoolGrades: 6-12Distance: 7 mi
Schools provided by the listing agent
- Elementary: Trenton Elementary School-GC
- High: Trenton High School-GC
Source: Stellar MLS. This data may not be complete. We recommend contacting the local school district to confirm school assignments for this home.


Get pre-qualified for a loan
At Zillow Home Loans, we can pre-qualify you in as little as 5 minutes with no impact to your credit score.An equal housing lender. NMLS #10287.
Sell for more on Zillow
Get a Zillow Showcase℠ listing at no additional cost and you could sell for .
$230,700
2% more
+$4,614
With Zillow Showcase(estimated)
$235,314
- Florida
- Gilchrist County
- Fanning Springs
- 32693
- 9240 CAROLINA WAY
Nearby cities
Nearby zip codes
Other Fanning Springs Topics
