Welcome to this stunning 5-bedroom, 3-bathroom home in desirable Northeast Mesa, where generous living spaces and resort-style outdoor amenities come together to create the perfect place to call home.
A charming front courtyard provides a warm welcome before stepping inside to an elegant formal living and dining room, highlighted by a cozy fireplace and an expansive wall of windows that fills the home with natural light while showcasing the breathtaking backyard retreat.
Designed for both everyday living and effortless entertaining, the spacious family room flows seamlessly into the gourmet kitchen. Featuring upgraded cabinetry, granite countertops, a large center island, and abundant prep space, the kitchen is as functional as it is beautiful. The spacious primary suite offers a private escape, complete with a spa-inspired bathroom featuring dual vanities, a soaking tub, separate walk-in shower, and an oversized walk-in closet.
Step outside to your own backyard paradise. Thoughtfully designed for Arizona living, this resort-style oasis boasts a sparkling pool, built-in BBQ, covered patio, lush grassy area, and mature fruit trees--creating the perfect setting for weekend gatherings, outdoor dining, or simply relaxing under the desert sky.
Ideally located with convenient access to the Loop 202 and US-60, this exceptional home offers the perfect combination of space, comfort, and an unbeatable Mesa location.
Pending
$585,000
9240 E Golden Street, Mesa, AZ 85207
5beds
2,851sqft
Single Family Residence
Built in 2006
9,000 Square Feet Lot
$-- Zestimate®
$205/sqft
$120/mo HOA
What's special
Sparkling poolCovered patioCozy fireplaceCharming front courtyardLush grassy areaLarge center islandPrivate escape
- 11 days
- 69
- 0
Likely to sell faster than
Zillow last checked:
Listing updated:
Listed by:
Simon Hoffmann 920-737-9113,
My Home Group Real Estate,
Douglas Hopkins,
My Home Group Real Estate
Source: ARMLS,MLS#: 7063843
Facts & features
Interior
Bedrooms & bathrooms
- Bedrooms: 5
- Bathrooms: 3
- Full bathrooms: 3
Heating
- Natural Gas
Cooling
- Central Air, Ceiling Fan(s)
Appliances
- Included: Refrigerator, Dishwasher, Disposal, Gas Range, Gas Oven
- Laundry: Inside
Features
- High Speed Internet, Double Vanity, Master Downstairs, 9+ Flat Ceilings, Kitchen Island, Pantry, Full Bth Master Bdrm, Separate Shwr & Tub
- Flooring: Carpet, Tile
- Has basement: No
- Number of fireplaces: 1
- Fireplace features: Living Room, Gas
Interior area
- Total structure area: 2,851
- Total interior livable area: 2,851 sqft
Property
Parking
- Total spaces: 4
- Parking features: RV Gate, Garage Door Opener
- Garage spaces: 2
- Uncovered spaces: 2
Features
- Stories: 1
- Patio & porch: Covered, Patio
- Exterior features: Private Street(s), Private Yard
- Has private pool: Yes
- Pool features: Outdoor Pool
- Spa features: None, Bath
- Fencing: Block
Lot
- Size: 9,000 Square Feet
- Features: North/South Exposure, Sprinklers In Rear, Sprinklers In Front, Desert Front, Grass Back
Details
- Parcel number: 22001484
Construction
Type & style
- Home type: SingleFamily
- Architectural style: Contemporary
- Property subtype: Single Family Residence
Materials
- Stucco, Wood Frame, Painted
- Roof: Tile
Condition
- Year built: 2006
Details
- Builder name: PRIME HOME BUILDERS, INC
Utilities & green energy
- Sewer: Public Sewer
- Water: City Water
Green energy
- Energy efficient items: Multi-Zones
Community & HOA
Community
- Subdivision: Ellsworth Heights
HOA
- Has HOA: Yes
- Services included: Maintenance Grounds
- HOA fee: $120 monthly
- HOA name: ELLSWORTH HEIGHTS
- HOA phone: 480-649-2017
Location
- Region: Mesa
Financial & listing details
- Price per square foot: $205/sqft
- Tax assessed value: $483,000
- Annual tax amount: $3,716
- Date on market: 8/28/2026
- Cumulative days on market: 11 days
- Listing terms: Cash,Conventional,FHA,VA Loan
- Ownership: Fee Simple
Estimated market value
Not available
Estimated sales range
Not available
Not available
Price history
| Date | Event | Price |
|---|---|---|
| 8/11/2026 | Pending sale | $585,000$205/sqft |
Source:  ARMLS #7063843 Report a problem ARMLS #7063843 Report a problem | ||
| 8/7/2026 | Listed for sale | $585,000+27757.1%$205/sqft |
Source: ARMLS #7063843 Report a problem | ||
| 8/22/2016 | Listing removed | $2,400+14.3%$1/sqft |
Source: RentFeeder Report a problem | ||
| 6/24/2015 | Sold | $2,100-99.4%$1/sqft |
Source: Agent Provided Report a problem | ||
| 6/24/2015 | Listing removed | $2,100$1/sqft |
Source: Golba Group Property Management Report a problem | ||
| 6/16/2015 | Listed for rent | $2,100$1/sqft |
Source: Golba Group Property Management Report a problem | ||
| 11/13/2013 | Sold | $345,000-6.5%$121/sqft |
Source: ARMLS #4996724 Report a problem | ||
| 10/31/2013 | Pending sale | $369,000$129/sqft |
Source: Coldwell Banker Residential Brokerage - Mesa #4996724 Report a problem | ||
| 9/11/2013 | Listed for sale | $369,000+23%$129/sqft |
Source: Coldwell Banker Residential Brokerage - Mesa #4996724 Report a problem | ||
| 12/21/2012 | Sold | $300,000+3.5%$105/sqft |
Source: ARMLS #4856296 Report a problem | ||
| 11/30/2012 | Listed for sale | $289,900+3.5%$102/sqft |
Source: Arizona Best Real Estate #4856296 Report a problem | ||
| 9/16/2012 | Listing removed | $280,000$98/sqft |
Source: COLDWELL BANKER TRAILS AND PATHS PREMIER PROPERTIES #4787561 Report a problem | ||
| 7/13/2012 | Listed for sale | $280,000-41.7%$98/sqft |
Source: COLDWELL BANKER TRAILS AND PATHS PREMIER PROPERTIES #4787561 Report a problem | ||
| 9/29/2006 | Sold | $480,312$168/sqft |
Source: Public Record Report a problem | ||
Public tax history
| Year | Property taxes | Tax assessment |
|---|---|---|
| 2025 | $3,697 +0.5% | $48,300 -13.3% |
| 2024 | $3,679 -0.8% | $55,710 +63.1% |
| 2023 | $3,710 +1.6% | $34,164 -8.7% |
| 2022 | $3,650 +0.1% | $37,420 +10.5% |
| 2021 | $3,647 +7% | $33,870 +4.2% |
| 2020 | $3,407 +4.2% | $32,510 +3.3% |
| 2019 | $3,270 | $31,480 -0.6% |
| 2018 | $3,270 +3.1% | $31,660 +1.9% |
| 2017 | $3,173 +8.4% | $31,060 -2% |
| 2016 | $2,926 +0.5% | $31,680 +5% |
| 2015 | $2,912 | $30,160 +20.9% |
| 2014 | -- | $24,950 +24.6% |
| 2013 | -- | $20,020 -4% |
| 2012 | -- | $20,850 -4.2% |
| 2011 | -- | $21,770 -6.2% |
| 2010 | -- | $23,200 -32.4% |
| 2009 | -- | $34,330 -10.9% |
| 2008 | -- | $38,550 +608.6% |
| 2007 | -- | $5,440 +83.8% |
| 2006 | -- | $2,960 |
| 2005 | -- | $2,960 -53.2% |
| 2004 | -- | $6,320 +8.2% |
| 2003 | -- | $5,840 |
Find assessor info on the county website
Monthly payment
Est. payment
Payment breakdown
Explore the cost of this home by adjusting the details. Changes won't be saved.Climate risks
Neighborhood: 85207
Nearby schools
Schools provided by the listing agent
- Elementary: Zaharis Elementary
- Middle: Smith Junior High School
- High: Skyline High School
- District: Mesa Unified District
Source: ARMLS. This data may not be complete. We recommend contacting the local school district to confirm school assignments for this home.

Similar homes
- $800,0005 bd3 ba3.4k sqft1412 N VINCENT Circle, Mesa, AZ 85207For Sale
 MLS ID #7042802, Elena Rivera Woods, HomeSmart. ARMLS
 - $645,0004 bd4 ba3k sqft7239 E NATHAN Street, Mesa, AZ 85207For Sale
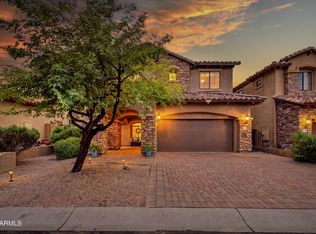 MLS ID #7065518, Sandra Lynn Temple, Bliss Realty & Investments. ARMLS
 - $589,0003 bd3 ba2.1k sqft3551 N TUSCANY --, Mesa, AZ 85207For Sale
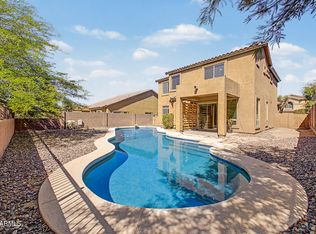 MLS ID #7034767, Hai Kim Bigelow, Redfin Corporation. ARMLS
 - $595,0004 bd3 ba2.8k sqft10334 E JUANITA Avenue, Mesa, AZ 85209For Sale
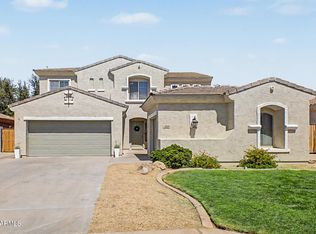 MLS ID #7017515, Maryelisabeth Wolf-Breen, Russ Lyon Sotheby's International Realty. ARMLS
