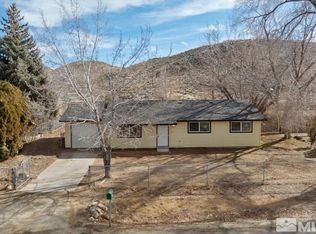
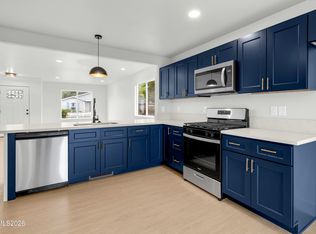
Completely remodeled 3-bedroom, 1-bathroom single-family home on a 0.36-acre corner lot in the Lemmon Valley Estates neighborhood of Reno, Nevada. The kitchen was fully redone in 2024 with new cabinetry, countertops, and all-new kitchen appliances, opening into freshly updated living space with new flooring throughout and fresh interior paint. Additional 2024-2025 updates include a new roof, new exterior siding, fresh exterior paint, a new furnace, and a new water heater — leaving major systems and finishes essentially new from the studs out. The septic system was pumped within the past year. Outside, the property offers a detached outbuilding suited for use as a workshop or hobby space, a backyard gazebo for shaded outdoor living, and landscaped front grounds that set a clean first impression from the street. The 0.36-acre lot provides generous side and rear yard space with room for RVs, trailers, or equipment storage, and gated rear access adds functional flexibility for owners who need it. No HOA. Located in Lemmon Valley Estates in Reno, Nevada, this move-in-ready home combines a rebuilt kitchen, new systems throughout, and usable outdoor space including a workshop and gazebo — a rare combination of updates at this price point in Reno, Nevada.
Active under contract-show
$435,000
9240 Fremont Way, Reno, NV 89506
3beds
1,296sqft
Single Family Residence
Built in 1970
0.36 Acres Lot
$434,800 Zestimate®
$336/sqft
$-- HOA
What's special
New exterior sidingRebuilt kitchenNew roofFresh exterior paint
- 26 days
- 1,235
- 128
Zillow last checked:
Listing updated:
Listed by:
Cory Coombes BS.146636 775-225-8914,
Engel & Volkers Reno
Source: NNRMLS,MLS#: 260010754
Facts & features
Interior
Bedrooms & bathrooms
- Bedrooms: 3
- Bathrooms: 1
- Full bathrooms: 1
Heating
- Forced Air, Natural Gas, Pellet Stove
Cooling
- Central Air
Appliances
- Included: Dishwasher, Disposal, Electric Oven, Electric Range
- Laundry: In Kitchen, Washer Hookup
Features
- No Interior Steps, Pantry, Master Downstairs
- Flooring: Carpet, Laminate, Luxury Vinyl
- Windows: Double Pane Windows, Vinyl Frames
- Has fireplace: Yes
- Fireplace features: Pellet Stove
- Common walls with other units/homes: No Common Walls
Interior area
- Total structure area: 1,296
- Total interior livable area: 1,296 sqft
Property
Parking
- Total spaces: 5
- Parking features: Additional Parking, RV Access/Parking
Features
- Levels: One
- Stories: 1
- Exterior features: None
- Spa features: None
- Fencing: Back Yard
- Has view: Yes
- View description: Mountain(s)
Lot
- Size: 0.36 Acres
- Features: Corner Lot, Level
Details
- Additional structures: Outbuilding
- Parcel number: 08059201
- Zoning: MDS
- Special conditions: Agent Owned
Construction
Type & style
- Home type: SingleFamily
- Property subtype: Single Family Residence
Materials
- Foundation: Crawl Space
- Roof: Composition,Pitched
Condition
- New construction: No
- Year built: 1970
Utilities & green energy
- Sewer: Septic Tank
- Water: Public
- Utilities for property: Electricity Connected, Internet Available, Natural Gas Connected, Water Connected
Community & HOA
Community
- Security: Security System Owned, Smoke Detector(s)
- Subdivision: Lemmon Valley Estates
HOA
- Has HOA: No
Location
- Region: Reno
Financial & listing details
- Price per square foot: $336/sqft
- Tax assessed value: $154,095
- Annual tax amount: $752
- Date on market: 8/20/2026
- Cumulative days on market: 26 days
- Listing terms: 1031 Exchange,Cash,Conventional,FHA,VA Loan
Estimated market value
$434,800
$413,000 - $457,000
$2,459/mo
Price history
| Date | Event | Price |
|---|---|---|
| 9/3/2026 | Contingent | $435,000$336/sqft |
Source:  NNRMLS #260010754 Report a problem NNRMLS #260010754 Report a problem | ||
| 8/20/2026 | Listed for sale | $435,000+6.1%$336/sqft |
Source: NNRMLS #260010754 Report a problem | ||
| 7/14/2025 | Sold | $410,000-1.8%$316/sqft |
Source: NNRMLS #250050157 Report a problem | ||
| 6/17/2025 | Contingent | $417,700$322/sqft |
Source: NNRMLS #250050157 Report a problem | ||
| 5/21/2025 | Listed for sale | $417,700$322/sqft |
Source: NNRMLS #250050157 Report a problem | ||
Public tax history
| Year | Property taxes | Tax assessment |
|---|---|---|
| 2026 | $752 +2.5% | $53,933 +1.5% |
| 2025 | $734 +3.4% | $53,124 +11.4% |
| 2024 | $710 +3% | $47,699 +4.8% |
| 2023 | $689 +2.7% | $45,496 +18.8% |
| 2022 | $671 +3.4% | $38,299 +25.3% |
| 2021 | $649 +3.1% | $30,570 -0.5% |
| 2020 | $630 -3% | $30,736 |
| 2019 | $649 +3.1% | $30,736 +20.3% |
| 2018 | $630 +8.4% | $25,550 -0.5% |
| 2017 | $581 | $25,683 +7.1% |
| 2016 | $581 | $23,988 +7.4% |
| 2015 | $581 +307.6% | $22,335 +13.6% |
| 2014 | $142 -74.8% | $19,655 +18.6% |
| 2013 | $566 | $16,575 |
| 2012 | -- | $16,575 -18.3% |
| 2011 | -- | $20,280 -7.1% |
| 2010 | -- | $21,836 -31.3% |
| 2009 | -- | $31,772 -7.6% |
| 2008 | -- | $34,386 -18.3% |
| 2007 | -- | $42,073 +29.3% |
| 2006 | -- | $32,530 +9.1% |
| 2005 | -- | $29,812 +7.9% |
| 2004 | -- | $27,617 +3.3% |
| 2003 | -- | $26,737 +3.1% |
| 2002 | -- | $25,944 |
| 2001 | -- | $25,944 |
Find assessor info on the county website
Monthly payment
Est. payment
Payment breakdown
Explore the cost of this home by adjusting the details. Changes won't be saved.Climate risks
Neighborhood: Lemmon Valley
Nearby schools
Schools provided by the listing agent
- Elementary: Lemmon Valley
- Middle: OBrien
- High: North Valleys
Source: NNRMLS. This data may not be complete. We recommend contacting the local school district to confirm school assignments for this home.
Similar homes
- $425,0004 bd2 ba1.1k sqft225 Palace Dr, Reno, NV 89506Active

 MLS ID #260011524, Paul Dunham, Elevate Realty. NNRMLS
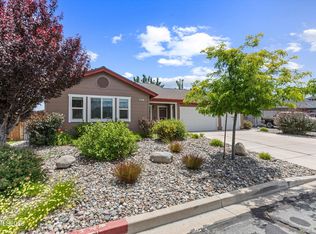
 - $435,0003 bd2 ba1.3k sqft7465 Findhorn Dr, Reno, NV 89506Active
 MLS ID #260011206, Sam Stout, LPT Realty, LLC. NNRMLS
 - $437,5003 bd2 ba1.5k sqft736 Valmy Dr, Reno, NV 89506Active
 MLS ID #260009785, Jasson Mendoza, AMRE. NNRMLS
 - $489,0003 bd2 ba1.5k sqft9830 Crystalline Dr, Reno, NV 89506Active
 MLS ID #260009048, Trinette Borgen, Coldwell Banker Select Mt Rose. NNRMLS
 - $500,0003 bd2 ba1.4k sqft905 Estuary Cir, Reno, NV 89506ActiveMLS ID #260009506, Dan Smith, Dickson Realty - Sparks. NNRMLS
- $399,9992 bd2 ba1k sqft7465 Deveron Dr, Reno, NV 89506ActiveMLS ID #260010299, Ruth Aguirre, Ferrari-Lund R.E. Sparks. NNRMLS
- $554,0003 bd2 ba1.6k sqft7109 Mustengo Dr, Reno, NV 89506ActiveMLS ID #260011752, Lisa Moffitt, Dickson Realty - Damonte Ranch. NNRMLS
- $575,0003 bd2 ba1.6k sqft10705 Santa Fe Rd, Reno, NV 89508ActiveMLS ID #260004064, Shauna Ganes, Chase International-Damonte. NNRMLS
- $460,0003 bd2 ba1.4k sqft3160 Comstock Dr, Reno, NV 89512ActiveMLS ID #260007911, James Nava, Keller Williams Group One Inc.. NNRMLS
- $419,9993 bd3 ba1.3k sqft8863 Wolf Moon Dr, Reno, NV 89506ActiveMLS ID #260009834, Alma Chilson, Solid Source Realty. NNRMLS
- $414,5083 bd2 ba1k sqft17685 Alexandria Ct, Reno, NV 89508ActiveMLS ID #260011711, Sean Burke, RE/MAX Professionals-Reno. NNRMLS
- $470,0004 bd3 ba1.8k sqft8918 Wolf Moon Dr, Reno, NV 89506ActiveMLS ID #260008467, Aaron Coombs, LPT Realty, LLC. NNRMLS
- $475,5003 bd2 ba1.3k sqft10600 Aldebaran Dr, Reno, NV 89508ActiveMLS ID #260007430, Beatrice Lefanto, RE/MAX Gold. NNRMLS
- $395,0003 bd3 ba1.2k sqft9294 Lone Wolf Cir, Reno, NV 89506ActiveMLS ID #260010624, Tyler Barrette, Sierra Sotheby's International. NNRMLS
- $424,9993 bd2 ba1.1k sqft17522 Javalina Ct, Reno, NV 89508ActiveMLS ID #260011270, Kristina Thyer, Jenuane Communities. NNRMLS
- $450,0004 bd2 ba1.1k sqft1460 Russell Way, Sparks, NV 89431ActiveMLS ID #260011800, Yadira Izquierdo, Chase International-Damonte. NNRMLS
- $475,0004 bd3 ba1.9k sqft8486 Piper Pl, Reno, NV 89506ActiveMLS ID #260006712, Tamara Fegert, Sierra Sotheby's International. NNRMLS
- $530,0003 bd2 ba1.7k sqft7370 Overture Dr, Reno, NV 89506ActiveMLS ID #260009390, Chris Yochum, Dickson Realty - Caughlin. NNRMLS
- $460,0003 bd2 ba1.6k sqft911 Birchwood Cir, Sparks, NV 89434ActiveMLS ID #260011705, Rese Alford, Keller Williams Group One Inc.. NNRMLS
- $520,0003 bd3 ba1.9k sqft8972 Elk Ravine Dr, Reno, NV 89506ActiveMLS ID #260011120, Sreeneetha Gorla, Haute Properties NV. NNRMLS
