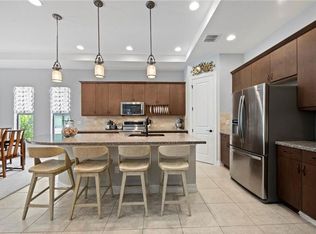
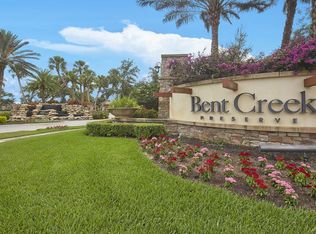
This exquisite Cal-Atlantic home showcases exceptional craftsmanship and an array of premium upgrades. Meticulously maintained and thoughtfully enhanced, the property has undergone over $85,000 in improvements in the last year, including a brand new oversized AC unit with whole house air purifier, crown molding in all living areas, fresh interior and exterior paint, new carpets in all bedrooms, new KitchenAid induction range and microwave, custom pantry and primary closets, new light fixtures throughout, new landscaping, and more! The lanai was re-screened just three years ago, ensuring a pristine outdoor space, and privacy panels have been installed for enhanced seclusion. Enjoy natural light and warmth with desirable southern exposure over the heated saltwater pool. This spectacular home is truly move-in ready! The award-winning clubhouse offers something for everyone, with a beautiful resort-style pool, fire pit, cabanas, a community room with kitchen, premium fitness room, tennis, pickleball, bocce ball, basketball, and a playground for the kids. Enjoy resort style living year round in this premier Naples neighborhood.
Sold for $750,000
$750,000
9240 Glenforest DR, NAPLES, FL 34120
3beds
2,086sqft
Single Family Residence
Built in 2016
6,098 Square Feet Lot
$719,600 Zestimate®
$360/sqft
$4,883 Estimated rent
Home value
$719,600
$676,000 - $763,000
$4,883/mo
Zestimate® history
Owner options
List your home for rent
$4,883/mo
Rent Zestimate®
Find your next renter with Zillow Rental Manager. Plus, with online applications, you can quickly screen prospective tenants – for free.
$4,883/mo
Rent Zestimate®
Refinance and save
$9,062/mo
Est. payment
Refinancing to a lower rate could help reduce your monthly payments and save thousands over the life of the loan.
$9,062/mo
Est. payment
Explore your selling options
Work with a Zillow partner agent
Leverage their expertise and Zillow's premium Showcase listings to get your home seen by more buyers.
Get startedList with your own agent
Get your home in front of millions of buyers by listing it on Zillow.
Learn how to do itSell it yourself
Take full control of how buyers see your home on Zillow by listing For Sale by Owner (FSBO).
List your homeWhat's special
Zillow last checked:
Listing updated:
Listed by:
Lauren Rossi 516-510-9328,
John R Wood Properties
Bought with:
Lisa Rogstad
John R Wood Properties
Source: SWFLMLS,MLS#: 224059080 Originating MLS: Naples
Originating MLS: NaplesFacts & features
Interior
Bedrooms & bathrooms
- Bedrooms: 3
- Bathrooms: 2
- Full bathrooms: 2
Rooms
- Room types: Den - Study, Screened Lanai/Porch
Dining room
- Features: Breakfast Bar, Eat-in Kitchen, Formal
Heating
- Central
Cooling
- Central Air
Appliances
- Included: Dishwasher, Dryer, Microwave, Refrigerator/Freezer, Washer
Features
- Built-In Cabinets, Pantry, Smoke Detectors, Tray Ceiling(s), Walk-In Closet(s), Window Coverings, Den - Study, Screened Lanai/Porch
- Flooring: Carpet, Tile
- Doors: Impact Resistant Doors
- Windows: Window Coverings, Impact Resistant Windows
- Has fireplace: No
Interior area
- Total structure area: 2,424
- Total interior livable area: 2,086 sqft
Property
Parking
- Total spaces: 2
- Parking features: Attached
- Attached garage spaces: 2
Features
- Stories: 1
- Patio & porch: Screened Lanai/Porch
- Has private pool: Yes
- Pool features: Community, In Ground, Concrete, Electric Heat, Salt Water
- Spa features: Community
- Has view: Yes
- View description: Landscaped Area
- Waterfront features: None
Lot
- Size: 6,098 Square Feet
- Features: Regular
Details
- Additional structures: Tennis Court(s)
- Parcel number: 23915004521
Construction
Type & style
- Home type: SingleFamily
- Architectural style: Ranch
- Property subtype: Single Family Residence
Materials
- Block, Stucco
- Foundation: Concrete Block
- Roof: Tile
Condition
- New construction: No
- Year built: 2016
Utilities & green energy
- Water: Central
Community & HOA
Community
- Features: Clubhouse, Pool, Fitness Center, Sidewalks, Street Lights, Tennis Court(s), Gated
- Security: Security System, Smoke Detector(s), Gated Community
- Subdivision: BENT CREEK PRESERVE
HOA
- Has HOA: Yes
- Amenities included: Basketball Court, Barbecue, Billiard Room, Bocce Court, Clubhouse, Pool, Community Room, Spa/Hot Tub, Fitness Center, Internet Access, Play Area, Sidewalk, Streetlight, Tennis Court(s)
- HOA fee: $4,420 annually
Location
- Region: Naples
Financial & listing details
- Price per square foot: $360/sqft
- Tax assessed value: $571,438
- Annual tax amount: $5,476
- Date on market: 7/17/2024
- Lease term: Buyer Finance/Cash
- Contingency: Financing
- Road surface type: Paved
Price history
| Date | Event | Price |
|---|---|---|
| 11/18/2024 | Sold | $750,000-3.2%$360/sqft |
Source:  SWFLMLS #224059080 Report a problem SWFLMLS #224059080 Report a problem | ||
| 9/19/2024 | Pending sale | $775,000$372/sqft |
Source: SWFLMLS #224059080 Report a problem | ||
| 7/18/2024 | Listed for sale | $775,000+69.2%$372/sqft |
Source: SWFLMLS #224059080 Report a problem | ||
| 4/5/2016 | Sold | $458,043$220/sqft |
Source: Public Record Report a problem | ||
Public tax history
| Year | Property taxes | Tax assessment |
|---|---|---|
| 2025 | $3,175 -39.7% | $322,576 -30.1% |
| 2024 | $5,264 +0.7% | $461,192 +10% |
| 2023 | $5,227 +3.2% | $419,265 +10% |
| 2022 | $5,066 +28% | $381,150 +10% |
| 2021 | $3,956 +10.9% | $346,500 +9.8% |
| 2020 | $3,568 -12.2% | $315,516 -11.5% |
| 2019 | $4,062 +1.4% | $356,648 +1.2% |
| 2018 | $4,008 -5.1% | $352,478 -0.8% |
| 2017 | $4,221 -1.4% | $355,417 +1035.9% |
| 2016 | $4,281 +558.2% | $31,290 +10% |
| 2015 | $650 +95.9% | $28,445 |
| 2014 | $332 | -- |
Find assessor info on the county website
Neighborhood: 34120
Nearby homes
- $3,9953 bd4 ba2.4k sqft9244 Glenforest Dr, Naples, FL 34120For Rent
- $480,5003 bd2 ba1.4k sqft9236 Glenforest Dr, Naples, FL 34120Off Market
- $379,2003 bd2 ba1.4k sqft9220 Glenforest, Naples, FL 34120Off Market
- $447,5003 bd2 ba1.5k sqft9181 Glenforest, Naples, FL 34120Off Market
- $402,8003 bd2 ba1.6k sqft9112 Glenforest, Naples, FL 34120Off Market
- $374,8002 bd2 ba1.5k sqft9201 Glenforest, Naples, FL 34120Off Market
- $401,2003 bd2 ba1.4k sqft9184 Glenforest, Naples, FL 34120Off Market
- $474,3003 bd4 ba2k sqft9133 Glen Forest, Naples, FL 34120Off Market
Nearby schools
GreatSchools rating
- 8/10Naples Classical Academy-9039Grades: K-12Distance: 1.1 mi
- 10/10Oakridge Middle SchoolGrades: 6-8Distance: 0.8 mi
- 7/10Gulf Coast High SchoolGrades: 9-12Distance: 1.9 mi
Schools provided by the listing agent
- Elementary: LAUREL OAK
- Middle: OAK RIDGE
- High: GULF COAST
Source: SWFLMLS. This data may not be complete. We recommend contacting the local school district to confirm school assignments for this home.


Get pre-qualified for a loan
At Zillow Home Loans, we can pre-qualify you in as little as 5 minutes with no impact to your credit score.An equal housing lender. NMLS #10287.
Sell for more on Zillow
Get a Zillow Showcase℠ listing at no additional cost and you could sell for .
$719,600
2% more
+$14,392
With Zillow Showcase(estimated)
$733,992
- Florida
- Collier County
- Naples
- 34120
- 9240 Glenforest DR
Nearby cities
Nearby neighborhoods
Nearby zip codes
Other Naples Topics
