Skip main navigation
Sold for $857,500
  • $857,500

    9240 N 32ND Place, Phoenix, AZ 85028

    3beds
    2,304sqft
    Single Family Residence
    Built in 1976
    0.27 Acres Lot
    $852,800 Zestimate®
    $372/sqft
    $4,543 Estimated rent

    Home value

    $852,800

    $776,000 - $938,000

    $4,543/mo

    Zestimate® history
    Loading
    Loading...

    Owner options

    List your home for rent

    $4,543/mo

    Rent Zestimate®

    Find your next renter with Zillow Rental Manager. Plus, with online applications, you can quickly screen prospective tenants – for free.

    Learn more

    $4,543/mo

    Rent Zestimate®

    Refinance and save

    $4,869/mo

    Est. payment

    Refinancing to a lower rate could help reduce your monthly payments and save thousands over the life of the loan.

    See today's rates

    $4,869/mo

    Est. payment

    Explore your selling options

    Work with a Zillow partner agent

    Leverage their expertise and Zillow's premium Showcase listings to get your home seen by more buyers.

    Get started

    List with your own agent

    Get your home in front of millions of buyers by listing it on Zillow.

    Learn how to do it

    Sell it yourself

    Take full control of how buyers see your home on Zillow by listing For Sale by Owner (FSBO).

    List your home

    What's special

    Sparkling poolMountain viewOversized lotTwo pantriesLarge grass areaBreakfast barExpansive patio
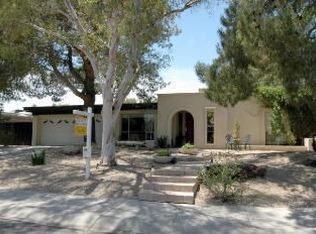

    This beautiful mountain view home featuring 3 bedrooms, 2 bathrooms, plus an office is just steps from the Phoenix Mountain Preserve on an oversized lot. Situated in one of the area's best neighborhoods, this stunning home showcases thoughtful details throughout, including two pantries, a built-in buffet with wine rack, a charming corner window, granite countertops, and a breakfast bar that seamlessly connects to the open-concept living area. At nearly a third of an acre, the lot has more than enough room to accommodate the sparkling pool, expansive patio and large grass area. With no HOA and quick access to the 51, this home delivers both convenience and one of the most desirable locations in Phoenix.

    Zillow last checked:

    Listing updated:

    Listed by:

    Trevor Halpern 602-595-4200,

    eXp Realty

    Bought with:

    Tony Newport, SA557619000

    Real Broker

    Josh Hintzen, BR557663000

    Real Broker

    Source: ARMLS,MLS#: 6923307MLS Logo

    Facts & features

    Interior

    Bedrooms & bathrooms
    • Bedrooms: 3
    • Bathrooms: 2
    • Full bathrooms: 2
    Heating
    • Electric
    Cooling
    • Central Air
    Appliances
    • Included: Electric Cooktop
    Features
    • Granite Counters, Eat-in Kitchen, Pantry, 3/4 Bath Master Bdrm
    • Flooring: Tile
    • Windows: Skylight(s), Low Emissivity Windows, Solar Screens, Double Pane Windows
    • Has basement: No
    Interior area
    • Total structure area: 2,304
    • Total interior livable area: 2,304 sqft

    Property

    Parking
    • Total spaces: 5
    • Parking features: Garage, Open
    • Garage spaces: 2
    • Uncovered spaces: 3
    Features
    • Stories: 1
    • Patio & porch: Covered
    • Has private pool: Yes
    • Pool features: Diving Pool
    • Spa features: None
    • Fencing: Block
    • Has view: Yes
    • View description: Mountain(s)
    Lot
    • Size: 0.27 Acres
    • Features: Sprinklers In Rear, Sprinklers In Front, Desert Front, Grass Front, Grass Back, Auto Timer H2O Front, Auto Timer H2O Back, Irrigation Front, Irrigation Back
    Details
    • Parcel number: 16514105

    Construction

    Type & style
    • Home type: SingleFamily
    • Property subtype: Single Family Residence
    Materials
    • Stucco, Painted, Block
    • Roof: Built-Up
    Condition
    • Year built: 1976

    Utilities & green energy

    • Sewer: Public Sewer
    • Water: City Water

    Community & neighborhood

    Location
    • Region: Phoenix
    • Subdivision: Sierra Bonita

    Other

    Other facts
    • Listing terms: Cash,Conventional,VA Loan
    • Ownership: Fee Simple

    Price history

    DateEventPrice
    10/27/2025Sold$857,500-2%$372/sqft
    Source: ARMLS #6923307 Report a problem
    10/7/2025Pending sale$875,000$380/sqft
    Source: ARMLS #6923307 Report a problem
    9/25/2025Listed for sale$875,000+48.3%$380/sqft
    Source: ARMLS #6923307 Report a problem
    7/10/2020Sold$590,000+2.6%$256/sqft
    Source: ARMLS #6083340 Report a problem
    6/5/2020Listed for sale$575,000+82.5%$250/sqft
    Source: Realty ONE Group #6083340 Report a problem
    8/23/2004Sold$315,000+64.9%$137/sqft
    Source: Public Record Report a problem
    8/21/1996Sold$191,000$83/sqft
    Source: Public Record Report a problem

    Public tax history

    YearProperty taxesTax assessment
    2025$2,970 +2.6%$64,910 -8.9%
    2024$2,895 $71,220

    Find assessor info on the county website

    Neighborhood: Paradise Valley

    Nearby schools

    GreatSchools rating
    Schools provided by the listing agent
    • Elementary: Mercury Mine Elementary School
    • Middle: Shea Middle School
    • High: Shadow Mountain High School
    • District: Paradise Valley Unified District

    Source: ARMLS. This data may not be complete. We recommend contacting the local school district to confirm school assignments for this home.

    Get a cash offer in 3 minutes
    Find out how much your home could sell for in as little as 3 minutes with a no-obligation cash offer.
    Estimated market value
    $852,800
    Get a cash offer in 3 minutes
    Find out how much your home could sell for in as little as 3 minutes with a no-obligation cash offer.
    Estimated market value
    $852,800