Skip main navigation
Sold for $193,500
  • $193,500

    9240 SW 90th Ct Unit B, Ocala, FL 34481

    2beds
    1,748sqft
    Villa
    Built in 1992
    2,055 Square Feet Lot
    $193,500 Zestimate®
    $111/sqft
    $1,377 Estimated rent

    Home value

    $193,500

    $180,000 - $209,000

    $1,377/mo

    Zestimate® history
    Loading
    Loading...

    Owner options

    List your home for rent

    $1,377/mo

    Rent Zestimate®

    Find your next renter with Zillow Rental Manager. Plus, with online applications, you can quickly screen prospective tenants – for free.

    Learn more

    $1,377/mo

    Rent Zestimate®

    Refinance and save

    $1,878/mo

    Est. payment

    Refinancing to a lower rate could help reduce your monthly payments and save thousands over the life of the loan.

    See today's rates

    $1,878/mo

    Est. payment

    Explore your selling options

    Work with a Zillow partner agent

    Leverage their expertise and Zillow's premium Showcase listings to get your home seen by more buyers.

    Get started

    List with your own agent

    Get your home in front of millions of buyers by listing it on Zillow.

    Learn how to do it

    Sell it yourself

    Take full control of how buyers see your home on Zillow by listing For Sale by Owner (FSBO).

    List your home

    What's special

    Updated windowsNeutral paintPrivate backyardClean and updated feelAdditional screened roomPullouts in all cupboardsSalt water filtration system
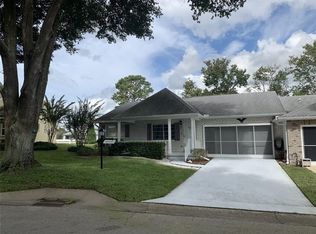
    Bostonian Model Villa in On Top of the World Ocala offering 1,748 square feet, a 2-car garage, private backyard, Florida room under heat and air, and updated windows, all priced at $199,000. This well-maintained home presents a rare opportunity for buyers seeking space, storage, and move-in ready condition under $200K in OTOW. The interior features neutral paint, crown molding, recessed lighting, and no popcorn ceilings in the living space, creating a clean and updated feel. Tile flooring is featured in the kitchen, laminate flooring runs throughout the main living areas and bedrooms, and the bathrooms are finished with durable linoleum flooring. The kitchen includes Corian countertops, pullouts in all cupboards, abundant cabinetry, and a salt water filtration system. The washer and refrigerator were replaced in February 2026. Most furnishings can be included, offering a convenient, move-in ready option for buyers. The Murphy bed in the spare bedroom conveys, providing flexibility for guest or office use. The updated primary bathroom features dual sinks and tasteful finishes. Additional updates include an AC & roof replaced in 2023. The garage offers epoxy flooring, built-in storage, new springs on the garage door, and pull-down attic stairs with lighting for added storage. Outdoor living is enhanced by a Florida room under air, an additional screened room, and an open rear patio. Mature privacy shrubs create a peaceful and private backyard setting. Villa living includes exterior maintenance, allowing for a low-maintenance lifestyle while enjoying the resort-style amenities On Top of the World offers, including golf courses, heated pools, fitness centers, restaurants, clubs, and golf-cart access to shopping and medical offices. At $199,000, this Bostonian villa combines size, updates, privacy, and flexibility, making it a strong value in today’s OTOW market.

    Zillow last checked:

    Listing updated:

    Listed by:

    Colleen Skeffington 802-349-8771,

    FLORIDA ADVANTAGE REALTY GROUP 352-618-2926

    Bought with:

    Carlos Acosta, 3237813

    ON TOP OF THE WORLD REAL EST

    Source: Stellar MLS,MLS#: OM722503MLS LogoOriginating MLS: Ocala - Marion

    Facts & features

    Interior

    Bedrooms & bathrooms
    • Bedrooms: 2
    • Bathrooms: 2
    • Full bathrooms: 2
    Rooms
    • Room types: Florida Room, Great Room
    Primary bedroom
    • Features: En Suite Bathroom, Walk-In Closet(s)
    • Level: First
    Bedroom 2
    • Features: Ceiling Fan(s), Built-in Closet
    • Level: First
    Primary bathroom
    • Features: Dual Sinks
    • Level: First
    Kitchen
    • Features: Breakfast Bar
    • Level: First
    Living room
    • Features: Ceiling Fan(s)
    • Level: First
    Heating
    • Heat Pump
    Cooling
    • Central Air
    Appliances
    • Included: Dishwasher, Disposal, Dryer, Electric Water Heater, Microwave, Range, Refrigerator, Washer, Water Softener, Wine Refrigerator
    • Laundry: In Garage
    Features
    • Ceiling Fan(s), Eating Space In Kitchen, Kitchen/Family Room Combo, Living Room/Dining Room Combo, Primary Bedroom Main Floor, Solid Surface Counters, Walk-In Closet(s)
    • Flooring: Laminate, Tile
    • Windows: Window Treatments
    • Has fireplace: No
    • Furnished: Yes
    Interior area
    • Total structure area: 2,230
    • Total interior livable area: 1,748 sqft

    Property

    Parking
    • Total spaces: 2
    • Parking features: Garage Door Opener, Garage Faces Rear, Ground Level
    • Attached garage spaces: 2
    Features
    • Levels: One
    • Stories: 1
    • Patio & porch: Front Porch, Screened
    • Exterior features: Sprinkler Metered
    • Has view: Yes
    • View description: Park/Greenbelt
    Lot
    • Size: 2,055 Square Feet
    • Features: Cul-De-Sac, Landscaped, Level, Oversized Lot
    • Residential vegetation: Mature Landscaping, Trees/Landscaped
    Details
    • Parcel number: 3530221502
    • Zoning: PUD
    • Special conditions: None

    Construction

    Type & style
    • Home type: SingleFamily
    • Property subtype: Villa
    Materials
    • Block, Stucco
    • Foundation: Slab
    • Roof: Shingle
    Condition
    • Completed
    • New construction: No
    • Year built: 1992
    Details
    • Builder model: Bostonian

    Utilities & green energy

    • Sewer: Public Sewer
    • Water: Public
    • Utilities for property: Cable Available, Electricity Connected, Sewer Connected, Sprinkler Meter, Street Lights, Underground Utilities, Water Connected

    Community & HOA

    Community
    • Features: Buyer Approval Required, Clubhouse, Community Mailbox, Deed Restrictions, Dog Park, Fitness Center, Gated Community - No Guard, Golf Carts OK, Golf, Park, Playground, Pool, Racquetball, Restaurant, Sidewalks, Special Community Restrictions, Tennis Court(s)
    • Security: Gated Community
    • Pet fee: $0 monthly
    • Senior community: Yes
    • Subdivision: ON TOP OF THE WORLD
    HOA
    • Has HOA: Yes
    • Amenities included: Basketball Court, Cable TV, Clubhouse, Elevator(s), Fence Restrictions, Fitness Center, Gated, Golf Course, Maintenance, Optional Additional Fees, Park, Pickleball Court(s), Playground, Pool, Racquetball, Recreation Facilities, Sauna, Shuffleboard Court, Spa/Hot Tub, Storage, Tennis Court(s), Trail(s)
    • Services included: Common Area Taxes, Community Pool, Maintenance Structure, Maintenance Grounds, Manager, Pool Maintenance, Recreational Facilities, Trash
    • HOA fee: $494 monthly
    • HOA name: Lori Sands
    • HOA phone: 352-854-0805
    Location
    • Region: Ocala

    Financial & listing details

    • Price per square foot: $111/sqft
    • Tax assessed value: $186,815
    • Annual tax amount: $966
    • Date on market: 4/10/2026
    • Cumulative days on market: 46 days
    • Listing terms: Cash,Conventional
    • Ownership: Leasehold
    • Total actual rent: 0
    • Electric utility on property: Yes
    • Road surface type: Paved

    Price history

    DateEventPrice
    6/26/2026Sold$193,500-2.8%$111/sqft
    Source: Stellar MLS #OM722503 Report a problem
    6/1/2026Pending sale$199,000$114/sqft
    Source: Stellar MLS #OM722503 Report a problem
    4/10/2026Listed for sale$199,000+145.7%$114/sqft
    Source: Stellar MLS #OM722503 Report a problem
    12/9/2016Sold$81,000-3%$46/sqft
    Source: OMCAR #508751 Report a problem
    10/26/2016Pending sale$83,500$48/sqft
    Source: FOXFIRE REALTY - HWY 200/103 ST #508751 Report a problem
    10/26/2016Listed for sale$83,500$48/sqft
    Source: FOXFIRE REALTY - HWY 200/103 ST #508751 Report a problem

    Public tax history

    YearProperty taxesTax assessment
    2024$774 -8.3%$75,061 +3%
    2023$843 +1.8%$72,875 +3%
    2022$829 -0.9%$70,752 +3%
    2021$837 +0.2%$68,691 +1.4%
    2020$835 +0.4%$67,743 +2.3%
    2019$832 $66,220 +1.9%
    2018$832 +4.2%$64,985 +2.1%
    2017$798 +26.6%$63,648 +34.4%
    2016$630 $47,350 +0.7%
    2015$630 +4.1%$47,021 +0.8%
    2014$606 +4.7%$46,648 +3.2%
    2013$579 +1.8%$45,192 +1.3%
    2012$569 -16.4%$44,632 -16.6%
    2011$680 -8.5%$53,502 -13.5%
    2010$743 -4.2%$61,853 -8.8%
    2009$776 +1%$67,818 +0.1%
    2008$768 -11%$67,751 +3%
    2007$863 -4%$65,779 +2.5%
    2006$899 +6.5%$64,174 +3%
    2005$844 $62,306 +3%
    2004$844 +4.8%$60,491 +1.8%
    2002$806 +4.4%$59,401 +0.9%
    2001$772 $58,856
    2000$772 $58,856
    Find assessor info on the county website

    Neighborhood: 34481

    Nearby schools

    GreatSchools rating
    Get a cash offer in 3 minutes
    Find out how much your home could sell for in as little as 3 minutes with a no-obligation cash offer.
    Estimated market value
    $193,500
    Get a cash offer in 3 minutes
    Find out how much your home could sell for in as little as 3 minutes with a no-obligation cash offer.
    Estimated market value
    $193,500