Nestled within the highly sought-after, gated Windstone golf course community, this beautifully maintained 4 bedroom, 4 bath home offers the perfect combination of comfort, tranquility, and upscale living. Located in a quiet cul-de-sac just before a serene community pond, this property provides a peaceful retreat while still being moments away from all that Ooltewah has to offer. Known for its scenic views, well kept grounds, and resort style amenities, Windstone offers residents access to a private golf course, clubhouse, swimming pool, tennis court, and more - all within the safety and charm of a gated neighborhood.
Inside, the home features a spacious and welcome layout ideal for everyday living as well as entertaining. The kitchen has been recently updated flowing into living and dining areas which have been refreshed with new lighting and flooring. A recently added sunroom provides a year round space to relax and enjoy. The adjacent back deck, partially covered by a charming gazebo, offers ample space for outdoor dining, lounging, and entertaining.
The generous bedrooms and multiple baths make this home well suited for families, guests, or multi-generational living. The oversized two-car garage provides additional storage and workspace. With its ideal location you're only minutes away from premier dining, shopping, and entertainment options - yet can return home to the peace and quiet of a tucked away neighborhood.
Whether you're looking for a vibrant community lifestyle or a quiet retreat to call your own, this home delivers! Experience the perfect blend of space, style, and serenity in one of the Chattanooga area's most desirable neighborhoods. Under contract with buyers first right of refusal.
Sold for $515,000
$515,000
9240 Shay Cv, Ooltewah, TN 37363
4beds
3,300sqft
Single Family Residence
Built in 1993
0.3 Acres Lot
$519,100 Zestimate®
$156/sqft
$3,278 Estimated rent
Home value
$519,100
$478,000 - $561,000
$3,278/mo
Zestimate® history
Owner options
List your home for rent
$3,278/mo
Rent Zestimate®
Find your next renter with Zillow Rental Manager. Plus, with online applications, you can quickly screen prospective tenants – for free.
$3,278/mo
Rent Zestimate®
Refinance and save
$3,316/mo
Est. payment
Refinancing to a lower rate could help reduce your monthly payments and save thousands over the life of the loan.
$3,316/mo
Est. payment
Explore your selling options
Work with a Zillow partner agent
Leverage their expertise and Zillow's premium Showcase listings to get your home seen by more buyers.
Get startedList with your own agent
Get your home in front of millions of buyers by listing it on Zillow.
Learn how to do itSell it yourself
Take full control of how buyers see your home on Zillow by listing For Sale by Owner (FSBO).
List your homeWhat's special
Swimming poolSpacious and welcome layoutCharming gazeboTennis courtMultiple bathsScenic viewsOversized two-car garage
Zillow last checked:
Listing updated:
Listed by:
Jim Hughes 423-883-2154,
Keller Williams Realty
Bought with:
Jay L Hudson, 320879
Keller Williams Realty
Source: Greater Chattanooga Realtors,MLS#: 1512013
Facts & features
Interior
Bedrooms & bathrooms
- Bedrooms: 4
- Bathrooms: 4
- Full bathrooms: 3
- 1/2 bathrooms: 1
Primary bedroom
- Level: Second
Bedroom
- Level: Second
Bedroom
- Level: Second
Bedroom
- Level: Second
Primary bathroom
- Level: Second
Bathroom
- Level: First
Bathroom
- Level: Second
Bathroom
- Level: Second
Bonus room
- Level: Second
Dining room
- Level: First
Family room
- Level: First
Kitchen
- Level: First
Laundry
- Level: First
Living room
- Level: First
Sunroom
- Level: First
Heating
- Central, Natural Gas
Cooling
- Central Air, Electric, Multi Units
Appliances
- Included: Dishwasher, Free-Standing Electric Oven, Free-Standing Electric Range, Microwave, Oven, Refrigerator, Tankless Water Heater, Water Heater
- Laundry: Electric Dryer Hookup, Gas Dryer Hookup, Inside, Laundry Room, Main Level, Washer Hookup
Features
- Ceiling Fan(s), Central Vacuum, Double Vanity, Eat-in Kitchen, Granite Counters, High Speed Internet, Kitchen Island, Smart Light(s), Smart Thermostat, Soaking Tub, Storage, Tray Ceiling(s), Walk-In Closet(s), Separate Shower, Tub/shower Combo, En Suite, Sitting Area, Breakfast Nook, Separate Dining Room
- Flooring: Hardwood, Luxury Vinyl, Plank, Tile
- Windows: Insulated Windows, Vinyl Frames
- Has basement: No
- Number of fireplaces: 1
- Fireplace features: Gas Log, Living Room
Interior area
- Total structure area: 3,300
- Total interior livable area: 3,300 sqft
- Finished area above ground: 3,300
Property
Parking
- Total spaces: 2
- Parking features: Driveway, Garage, Garage Door Opener, Off Street, Garage Faces Side, Kitchen Level
- Attached garage spaces: 2
Features
- Levels: Two
- Stories: 2
- Patio & porch: Covered, Deck, Patio, Rear Porch, Porch - Covered
- Exterior features: Private Yard, Rain Gutters, Smart Irrigation
Lot
- Size: 0.3 Acres
- Dimensions: 78.33 x 116.48
- Features: Close to Clubhouse, Cul-De-Sac, Corner Lot, Few Trees, Front Yard, Gentle Sloping, Landscaped, Near Golf Course
Details
- Parcel number: 171l G 022
- Other equipment: Call Listing Agent, Irrigation Equipment
Construction
Type & style
- Home type: SingleFamily
- Architectural style: Other
- Property subtype: Single Family Residence
Materials
- Brick, Stucco
- Foundation: Block
- Roof: Asphalt,Shingle
Condition
- Updated/Remodeled
- New construction: No
- Year built: 1993
Utilities & green energy
- Sewer: Public Sewer
- Water: Public
- Utilities for property: Cable Available, Electricity Connected, Natural Gas Connected, Phone Available, Sewer Connected, Underground Utilities, Water Connected
Community & HOA
Community
- Features: Clubhouse, Gated, Golf, Park, Playground, Pool, Restaurant, Street Lights, Tennis Court(s), Pond
- Security: Fire Alarm, Gated Community, Gated with Guard, Security Guard, Smoke Detector(s), Security Gate
- Subdivision: Fountaingate
HOA
- Has HOA: Yes
- Amenities included: Clubhouse, Golf Course, Gated, Jogging Path, Landscaping, Maintenance Grounds, Management, Meeting Room, Picnic Area, Playground, Pool, Pond Year Round, Recreation Room, Security, Sport Court, Tennis Court(s)
- Services included: Maintenance Grounds, Security
- HOA fee: $100 monthly
Location
- Region: Ooltewah
Financial & listing details
- Price per square foot: $156/sqft
- Tax assessed value: $544,800
- Annual tax amount: $2,033
- Date on market: 5/9/2025
- Listing terms: Cash,Conventional
- Road surface type: Asphalt, Paved
Price history
| Date | Event | Price |
|---|---|---|
| 7/24/2025 | Sold | $515,000$156/sqft |
Source: Greater Chattanooga Realtors #1512013 Report a problem | ||
| 7/21/2025 | Pending sale | $515,000$156/sqft |
Source: Greater Chattanooga Realtors #1512013 Report a problem | ||
| 6/13/2025 | Price change | $515,000-2.8%$156/sqft |
Source: Greater Chattanooga Realtors #1512013 Report a problem | ||
| 5/9/2025 | Listed for sale | $530,000-1.8%$161/sqft |
Source: Greater Chattanooga Realtors #1512013 Report a problem | ||
| 4/8/2025 | Listing removed | $539,900$164/sqft |
Source: Greater Chattanooga Realtors #1508510 Report a problem | ||
| 3/22/2025 | Listed for sale | $539,900$164/sqft |
Source: Greater Chattanooga Realtors #1508510 Report a problem | ||
| 3/13/2025 | Contingent | $539,900$164/sqft |
Source: Greater Chattanooga Realtors #1508510 Report a problem | ||
| 3/5/2025 | Listed for sale | $539,900-3.6%$164/sqft |
Source: Greater Chattanooga Realtors #1508510 Report a problem | ||
| 3/4/2025 | Listing removed | $559,900$170/sqft |
Source: Greater Chattanooga Realtors #1397972 Report a problem | ||
| 1/13/2025 | Price change | $559,900-3.5%$170/sqft |
Source: Greater Chattanooga Realtors #1397972 Report a problem | ||
| 8/23/2024 | Listed for sale | $580,000+5.6%$176/sqft |
Source: Greater Chattanooga Realtors #1397972 Report a problem | ||
| 5/1/2024 | Listing removed | -- |
Source: Greater Chattanooga Realtors #1386296 Report a problem | ||
| 2/5/2024 | Listed for sale | $549,000-2.8%$166/sqft |
Source: Greater Chattanooga Realtors #1386296 Report a problem | ||
| 2/1/2024 | Listing removed | -- |
Source: Greater Chattanooga Realtors #1377848 Report a problem | ||
| 8/9/2023 | Listed for sale | $565,000+207.1%$171/sqft |
Source: Greater Chattanooga Realtors #1377848 Report a problem | ||
| 11/4/1996 | Sold | $184,000$56/sqft |
Source: Public Record Report a problem | ||
Public tax history
| Year | Property taxes | Tax assessment |
|---|---|---|
| 2025 | $2,073 +2% | $136,200 +50.5% |
| 2024 | $2,033 | $90,475 |
| 2023 | $2,033 | $90,475 |
| 2022 | $2,033 +0.4% | $90,475 |
| 2021 | $2,024 -6.1% | $90,475 +16.1% |
| 2020 | $2,155 | $77,925 |
| 2019 | $2,155 | $77,925 |
| 2018 | $2,155 -0.4% | $77,925 |
| 2017 | $2,164 +6.3% | $77,925 |
| 2016 | $2,035 | -- |
| 2015 | $2,035 | $73,275 |
| 2014 | $2,035 | -- |
| 2013 | -- | $73,275 -0.6% |
| 2012 | -- | $73,750 |
| 2011 | -- | $73,750 |
| 2010 | -- | $73,750 |
| 2009 | -- | $73,750 +14.4% |
| 2008 | -- | $64,475 |
| 2007 | -- | $64,475 |
| 2006 | -- | $64,475 |
| 2005 | -- | $64,475 +12.3% |
| 2004 | -- | $57,400 |
| 2003 | -- | $57,400 |
| 2002 | -- | $57,400 |
| 2001 | -- | $57,400 +10.8% |
| 2000 | -- | $51,800 |
Find assessor info on the county website
Neighborhood: East Brainerd
Nearby homes
- $520,800-- bd4 ba3.4k sqft9238 Shay Cv, Ooltewah, TN 37363Off Market
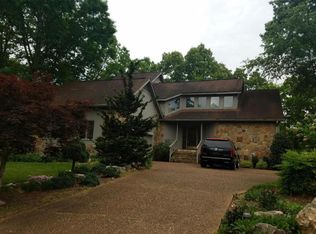
- $498,5004 bd4 ba3.4k sqft9235 Shay Cove, Ooltewah, TN 37363Off Market

- $531,300-- bd3 ba3.2k sqft9241 Shay Cv, Ooltewah, TN 37363Off Market
- $562,6005 bd4 ba4k sqft9237 Shay Cv, Ooltewah, TN 37363Off Market
- $502,200-- bd3 ba2.2k sqft1404 Woodway Dr, Ooltewah, TN 37363Off Market
- $575,6004 bd4 ba4.5k sqft9236 Shay Cv, Ooltewah, TN 37363Off Market
- $555,0004 bd4 ba3.5k sqft9235 Shay Cv, Ooltewah, TN 37363For Sale
- $525,7004 bd3 ba2.7k sqft1408 Woodway Dr, Ooltewah, TN 37363Off Market
Nearby schools
GreatSchools rating
- 8/10Westview Elementary SchoolGrades: PK-5Distance: 1.3 mi
- 7/10East Hamilton Middle SchoolGrades: 6-8Distance: 3 mi
- 9/10East Hamilton SchoolGrades: 9-12Distance: 1.5 mi
Schools provided by the listing agent
- Elementary: Westview Elementary
- Middle: East Hamilton
- High: East Hamilton
Source: Greater Chattanooga Realtors. This data may not be complete. We recommend contacting the local school district to confirm school assignments for this home.
Get a cash offer in 3 minutes
Find out how much your home could sell for in as little as 3 minutes with a no-obligation cash offer.
Estimated market value
$519,100
Get a cash offer in 3 minutes
Find out how much your home could sell for in as little as 3 minutes with a no-obligation cash offer.
Estimated market value
$519,100
