Skip main navigation
Off market
  • $526,700

    9240 Stephens Manor Dr, Mechanicsville, VA 23116

    4beds
    2,396sqft
    SingleFamily
    Built in 1993
    10,367 Square Feet Lot
    $526,700 Zestimate®
    $220/sqft
    $2,971 Estimated rent

    Home value

    $526,700

    $500,000 - $553,000

    $2,971/mo

    Zestimate® history
    Loading
    Loading...

    Owner options

    List your home for rent

    $2,971/mo

    Rent Zestimate®

    Find your next renter with Zillow Rental Manager. Plus, with online applications, you can quickly screen prospective tenants – for free.

    Learn more

    $2,971/mo

    Rent Zestimate®

    Refinance and save

    $3,228/mo

    Est. payment

    Refinancing to a lower rate could help reduce your monthly payments and save thousands over the life of the loan.

    See today's rates

    $3,228/mo

    Est. payment

    Explore your selling options

    Work with a Zillow partner agent

    Leverage their expertise and Zillow's premium Showcase listings to get your home seen by more buyers.

    Get started

    List with your own agent

    Get your home in front of millions of buyers by listing it on Zillow.

    Learn how to do it

    Sell it yourself

    Take full control of how buyers see your home on Zillow by listing For Sale by Owner (FSBO).

    List your home

    What's special

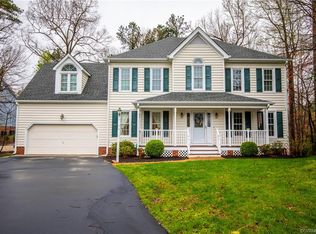
    Friendly Kings Charter neighborhood featuring amenities such as an updated Clubhouse, Fitness Center, Two Pools, Tennis Courts & Playgrounds in award winning Hanover School system. Situated in the cul-de-sac on a low-traffic street. With incredible neighbors! The pool is just a short walk down at the end of the street. The updated Kitchen includes new Quartz countertops, new tile floor, new Bosch dishwasher. Sunny morning room overlooking the large deck. Family Room with gas Fireplace. Formal Dining Room is large enough for all your gatherings. Formal Living Room or Office has beautiful hardwood floors. Upstairs, Four Spacious Bedrooms & 2 Full Bathrooms. Laundry Room conveniently located on the 2nd Floor. The Master Suite is fit for a King, offering a large Walk-In Closet. Master Bath has separate soaking tub, shower, double vanity. Plenty of storage in the walk-up Attic and the 1-1/2 car garage or the walk-in basement. Entertain all Summer long on your large deck or landscaped back yard. Top Rated Schools: Atlee HS, Chickahominy Middle, Cool Spring Elementary School. Your new home awaits you!

    This property is not currently displayed as for sale or rent on Zillow. This may be different from what's on other websites or public sources.

    Facts & features

    Interior

    Bedrooms & bathrooms
    • Bedrooms: 4
    • Bathrooms: 3
    • Full bathrooms: 2
    • 1/2 bathrooms: 1
    Heating
    • Forced air, Gas
    Cooling
    • Central
    Appliances
    • Included: Dishwasher, Garbage disposal, Microwave, Range / Oven, Refrigerator
    Features
    • Flooring: Carpet, Hardwood
    • Has fireplace: Yes
    Interior area
    • Total interior livable area: 2,396 sqft

    Property

    Parking
    • Parking features: Garage - Attached
    Features
    • Exterior features: Other
    Lot
    • Size: 10,367 Square Feet
    Details
    • Parcel number: 7797552074

    Construction

    Type & style
    • Home type: SingleFamily
    Materials
    • Other
    • Foundation: Crawl/Raised
    • Roof: Composition
    Condition
    • Year built: 1993

    Community & HOA

    HOA
    • Has HOA: Yes
    • HOA fee: $54 monthly
    Location
    • Region: Mechanicsville

    Financial & listing details

    • Price per square foot: $220/sqft
    • Tax assessed value: $443,500
    • Annual tax amount: $3,592

    Price history

    DateEventPrice
    3/24/2021Listing removed--
    Source: Owner Report a problem
    5/20/2019Sold$347,900$145/sqft
    Source: Public Record Report a problem
    5/6/2019Pending sale$347,900$145/sqft
    Source: Owner Report a problem
    4/13/2019Listed for sale$347,900+14.1%$145/sqft
    Source: Owner Report a problem
    10/4/2005Sold$305,000+39.3%$127/sqft
    Source: Public Record Report a problem
    3/1/2002Sold$219,000$91/sqft
    Source: Public Record Report a problem

    Public tax history

    YearProperty taxesTax assessment
    2025$3,592 +4.1%$443,500 +4.1%
    2024$3,450 +8.4%$425,900 +8.4%
    2023$3,182 +9.3%$392,800 +9.3%
    2022$2,910 $359,300 +6.8%
    2021-- $336,400 +4.2%
    2020$2,615 +10%$322,800
    2019$2,377 $322,800 +10%
    2018$2,377 $293,400
    2017$2,377 +8%$293,400 +8%
    2016$2,201 $271,700
    2015$2,201 $271,700
    2014$2,201 $271,700
    2013$2,201 --
    2012$2,201 -9.1%--
    2011$2,420 --
    2010$2,420 --
    2009$2,420 --
    2008$2,420 --
    2007$2,420 +28.4%--
    2006$1,884 --
    2005$1,884 --
    2004-- --
    2003$1,564 --
    2002$1,564 --
    2001$1,564 --
    Find assessor info on the county website

    Neighborhood: 23116

    Nearby schools

    GreatSchools rating
    Get a cash offer in 3 minutes
    Find out how much your home could sell for in as little as 3 minutes with a no-obligation cash offer.
    Estimated market value
    $526,700
    Get a cash offer in 3 minutes
    Find out how much your home could sell for in as little as 3 minutes with a no-obligation cash offer.
    Estimated market value
    $526,700