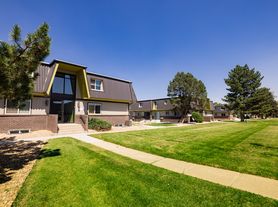
Welcome to this charming condominium located at 9240 West 49th Avenue in Wheat Ridge, Colorado. This well-designed unit offers 1 bedroom and 1 full bathroom within a cozy 545 square feet of living space. Situated in a convenient suburban setting, the property provides easy access to local amenities while still being surrounded by the natural beauty of the Colorado landscape.
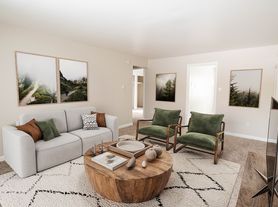

Step inside to discover an open-concept living with modern kitchen appliances, including an electric range and refrigerator, and a washer/dryer combo complemented by white cabinetry and speckled grey countertops. The bedroom offers a walk-in closet and plenty of natural light, creating a warm and inviting atmosphere. The bathroom showcases a dark wood-finish vanity with an undermount sink and mirrored medicine cabinet, providing a stylish yet functional space.
Its location near I-70 makes it easy to head west for skiing, fishing, mountain biking, and other year-round mountain adventures. You'll also enjoy convenient access to downtown Denver for dining, entertainment, shopping, and work.
This pet-friendly home offers a comfortable and convenient place to enjoy everything Wheat Ridge, Denver, and the nearby mountains have to offer.
HOA pays for water/sewer, trash, and snow removal. Tenant is responsible for electric.
To fill out an application to set a showing please visit the Mountain Haven website.
Townhouse for rent
$1,595/moFees may apply
9240 W 49th Ave, Wheat Ridge, CO 80033
1beds
545sqft
Price may not include required fees and charges. Learn more|
Townhouse
Available Fri Aug 21 2026
Cats, dogs OK
In unit laundry
What's special
Electric rangeOpen-concept livingUndermount sinkSpeckled grey countertopsDark wood-finish vanityModern kitchen appliancesWhite cabinetry
- 23 days |
- -- |
- -- |
Zillow last checked:
Listing updated:
Travel times

Let’s turn your rent into credit progress
Build credit history with every on-time payment and get credit for the payment you’re already making.
Facts & features
Interior
Bedrooms & bathrooms
- Bedrooms: 1
- Bathrooms: 1
- Full bathrooms: 1
Appliances
- Included: Dryer, Garbage Disposal, Microwave Oven, Range, Refrigerator, Washer
- Laundry: In Unit
Features
- Ceiling Fan(s), Walk In Closet
- Flooring: Vinyl
- Windows: Window Coverings
Interior area
- Total interior livable area: 545 sqft
Property
Parking
- Details: Contact manager
Features
- Patio & porch: Patio
- Exterior features: Cat friendly, Dog friendly, Pet friendly, Walk In Closet, Walk-in closets
Lot
- Features: Private
Construction
Type & style
- Home type: Townhouse
- Property subtype: Townhouse
Building
Management
- Pets allowed: Yes
Community & HOA
Location
- Region: Wheat Ridge
Financial & listing details
- Lease term: Minimum 12 month lease. First, Last and Security Deposit. No smoking.
Price history
| Date | Event | Price |
|---|---|---|
| 7/23/2026 | Listed for rent | $1,595+27.6%$3/sqft |
Source: Zillow Rentals Report a problem | ||
| 6/14/2023 | Listing removed | -- |
Source: Zillow Rentals Report a problem | ||
| 6/5/2023 | Listed for rent | $1,250+16.3%$2/sqft |
Source: Zillow Rentals Report a problem | ||
| 10/2/2020 | Sold | $206,000$378/sqft |
Source: Agent Provided Report a problem | ||
| 6/24/2020 | Listing removed | $1,075$2/sqft |
Source: Mountain Haven Property Management Report a problem | ||
| 6/9/2020 | Listed for rent | $1,075$2/sqft |
Source: Mountain Haven Property Management Report a problem | ||
Neighborhood: 80033
Nearby schools
GreatSchools rating
- 2/10Arvada K-8Grades: K-8Distance: 1.3 mi
- 3/10Arvada High SchoolGrades: 9-12Distance: 2.3 mi
Nearby apartments for rent

Similar homes for rent

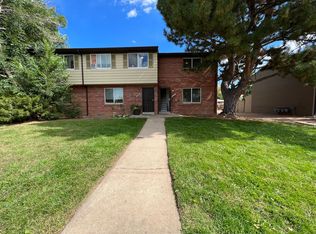
There are 2 available units in this apartment building