Welcome to this impeccably maintained and charming end unit townhome in the heart of Northeast Philadelphia! Tucked away on a peaceful cul-de-sac, yet conveniently close to major roads, shopping, and dining options, this home is a must-see gem! The beautiful brick exterior gives the home a welcoming and modern appearance. Step inside, and a spacious living room with delightful backyard views will greet you. To the left, an expanded, custom kitchen awaits, boasting cherry cabinets, stainless steel appliances, and a large pantry cabinet for ample storage. The upper level hosts three nicely sized bedrooms and a full bathroom with a skylight. The primary bedroom boasts his and her closets with mirrored doors. The fully finished basement features a sizable family room with recessed lighting, a gas fireplace, a large bay window and French doors leading to the inviting backyard patio. This level also includes a half bathroom, storage closet, and laundry area. The fenced backyard oasis includes a wooden deck with a gazebo, an above ground pool with a deck, and a shaded pergola overlooking a tranquil waterfall and coy pond. The home's location is exceptional, providing effortless access to nearby amenities, schools, and parks. Commuting is convenient with well-connected roads and accessible public transportation options. Don't miss out, schedule your appointment today!
Sold for $340,000
$340,000
9241 Angus Pl, Philadelphia, PA 19114
3beds
1,996sqft
Townhouse
Built in 1960
4,159 Square Feet Lot
$363,100 Zestimate®
$170/sqft
$2,156 Estimated rent
Home value
$363,100
$345,000 - $381,000
$2,156/mo
Zestimate® history
Owner options
List your home for rent
$2,156/mo
Rent Zestimate®
Find your next renter with Zillow Rental Manager. Plus, with online applications, you can quickly screen prospective tenants – for free.
$2,156/mo
Rent Zestimate®
Refinance and save
$2,115/mo
Est. payment
Refinancing to a lower rate could help reduce your monthly payments and save thousands over the life of the loan.
$2,115/mo
Est. payment
Explore your selling options
Work with a Zillow partner agent
Leverage their expertise and Zillow's premium Showcase listings to get your home seen by more buyers.
Get startedList with your own agent
Get your home in front of millions of buyers by listing it on Zillow.
Learn how to do itSell it yourself
Take full control of how buyers see your home on Zillow by listing For Sale by Owner (FSBO).
List your homeWhat's special
Gas fireplaceHeart of northeast philadelphiaStorage closetBeautiful brick exteriorGround poolPrimary bedroomHalf bathroom
Zillow last checked:
Listing updated:
Listed by:
Jim Romano 215-520-6839,
Keller Williams Real Estate-Blue Bell,
Co-Listing Agent: Nicholas A Colucci Jr. 267-767-8547,
Keller Williams Real Estate-Blue Bell
Bought with:
Lisa Harrington, RS288953
Keller Williams Real Estate Tri-County
Source: Bright MLS,MLS#: PAPH2326492
Facts & features
Interior
Bedrooms & bathrooms
- Bedrooms: 3
- Bathrooms: 2
- Full bathrooms: 1
- 1/2 bathrooms: 1
Basement
- Area: 700
Heating
- Forced Air, Natural Gas
Cooling
- Central Air, Natural Gas
Appliances
- Included: Microwave, Range Hood, Dishwasher, Washer, Dryer, Refrigerator, Gas Water Heater
- Laundry: Has Laundry, Washer In Unit, Dryer In Unit, In Basement
Features
- Ceiling Fan(s), Recessed Lighting, Bathroom - Tub Shower, Dry Wall
- Flooring: Carpet, Hardwood
- Windows: Skylight(s)
- Basement: Finished
- Has fireplace: No
Interior area
- Total structure area: 1,996
- Total interior livable area: 1,996 sqft
- Finished area above ground: 1,296
- Finished area below ground: 700
Property
Parking
- Total spaces: 1
- Parking features: Driveway
- Uncovered spaces: 1
Accessibility
- Accessibility features: None
Features
- Levels: Two
- Stories: 2
- Patio & porch: Deck, Patio
- Has private pool: Yes
- Pool features: Above Ground, Private
Lot
- Size: 4,159 Square Feet
- Dimensions: 18.00 x 90.00
Details
- Additional structures: Above Grade, Below Grade
- Parcel number: 572197628
- Zoning: RTA1
- Special conditions: Standard
Construction
Type & style
- Home type: Townhouse
- Architectural style: Straight Thru
- Property subtype: Townhouse
Materials
- Brick, Stucco
- Foundation: Concrete Perimeter
- Roof: Shingle,Flat
Condition
- Very Good
- New construction: No
- Year built: 1960
Utilities & green energy
- Sewer: Public Sewer
- Water: Public
Community & HOA
Community
- Subdivision: None Available
HOA
- Has HOA: No
Location
- Region: Philadelphia
- Municipality: PHILADELPHIA
Financial & listing details
- Price per square foot: $170/sqft
- Tax assessed value: $248,700
- Annual tax amount: $3,481
- Date on market: 3/8/2024
- Listing agreement: Exclusive Right To Sell
- Listing terms: Cash,Conventional,FHA,VA Loan
- Inclusions: All Outdoor Furniture And Equipment For Pool
- Ownership: Fee Simple
Price history
| Date | Event | Price |
|---|---|---|
| 4/3/2024 | Sold | $340,000-2.8%$170/sqft |
Source:  Bright MLS #PAPH2326492 Report a problem Bright MLS #PAPH2326492 Report a problem | ||
| 4/1/2024 | Pending sale | $349,900$175/sqft |
Source: Bright MLS #PAPH2326492 Report a problem | ||
| 3/13/2024 | Contingent | $349,900$175/sqft |
Source: Bright MLS #PAPH2326492 Report a problem | ||
| 3/8/2024 | Listed for sale | $349,900+69%$175/sqft |
Source: Bright MLS #PAPH2326492 Report a problem | ||
| 8/2/2017 | Sold | $207,000-5.9%$104/sqft |
Source: Public Record Report a problem | ||
| 6/16/2017 | Pending sale | $220,000$110/sqft |
Source: Montgomeryville #7000346 Report a problem | ||
| 6/12/2017 | Listed for sale | $220,000$110/sqft |
Source: Keller Williams Real Estate-Montgomeryville #7000346 Report a problem | ||
Public tax history
| Year | Property taxes | Tax assessment |
|---|---|---|
| 2025 | $4,369 +25.5% | $312,100 +25.5% |
| 2024 | $3,481 | $248,700 |
| 2023 | $3,481 +21% | $248,700 |
| 2022 | $2,877 | -- |
| 2021 | $2,877 +28.9% | -- |
| 2018 | $2,231 +33.5% | -- |
| 2017 | $1,671 -2.5% | -- |
| 2016 | $1,715 +32.4% | -- |
| 2015 | $1,295 | -- |
| 2014 | $1,295 +4.5% | $122,500 +517.4% |
| 2012 | $1,240 | $19,840 |
| 2011 | -- | $19,840 |
| 2010 | -- | $19,840 |
| 2009 | -- | $19,840 +2.1% |
| 2008 | -- | $19,424 |
| 2007 | -- | $19,424 +7.4% |
| 2006 | -- | $18,080 |
| 2005 | -- | $18,080 |
| 2004 | -- | $18,080 |
| 2003 | -- | $18,080 +5% |
| 2002 | -- | $17,216 |
| 2000 | -- | $17,216 |
| 1999 | -- | $17,216 |
Find assessor info on the county website
Neighborhood: Aston Woodbridge
Nearby homes
- $259,8003 bd1 ba1.2k sqft9239 Angus Pl, Philadelphia, PA 19114Off Market
- $303,800-- bd-- ba1.2k sqft9245 Angus Pl, Philadelphia, PA 19114Off Market

- $279,5003 bd1 ba1.2k sqft9237 Angus Pl, Philadelphia, PA 19114Off Market
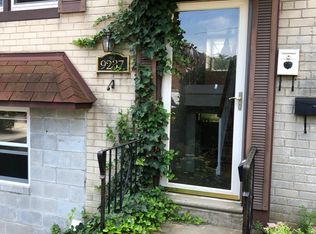
- $261,1003 bd1 ba1.2k sqft9234 Angus Pl, Philadelphia, PA 19114Off Market
- $268,4002 bd2 ba1.2k sqft9236 Angus Pl, Philadelphia, PA 19114Off Market
- $294,9003 bd1 ba1.2k sqft9247 Angus Pl, Philadelphia, PA 19114Off Market
- $276,6003 bd1 ba1.2k sqft9238 Angus Pl, Philadelphia, PA 19114Off Market
- $271,7003 bd1 ba1.2k sqft9253 Angus Pl, Philadelphia, PA 19114Off Market
Nearby schools
GreatSchools rating
- 6/10Pollock Robert B SchoolGrades: K-8Distance: 0.5 mi
- 3/10Lincoln High SchoolGrades: PK,9-12Distance: 1.8 mi
Schools provided by the listing agent
- District: The School District Of Philadelphia
Source: Bright MLS. This data may not be complete. We recommend contacting the local school district to confirm school assignments for this home.
Get a cash offer in 3 minutes
Find out how much your home could sell for in as little as 3 minutes with a no-obligation cash offer.
Estimated market value
$363,100
Get a cash offer in 3 minutes
Find out how much your home could sell for in as little as 3 minutes with a no-obligation cash offer.
Estimated market value
$363,100
Nearby cities
Nearby neighborhoods
Nearby zip codes
Other Philadelphia Topics
