CLOSED! This charming three-level home offers spacious living with three bedrooms and three and a half baths, making it perfect for comfortable family living. The heart of the home, the kitchen, is a chef's dream, featuring sleek black granite countertops and stainless steel appliances. Upstairs, you'll find three well-appointed bedrooms, including the primary suite, which boasts an an-suite bathroom double vanity as well as a generous walk-in closet. The walk-out basement is a standout feature, complete with a full bath, high ceilings, and expansive windows that flood the space with natural light. . Step out to the backyard with full privacy fence, with a terrace and yard for enjoying the quiet outdoors. With an abundance of natural light throughout, this home creates a warm and inviting atmosphere. Unrestricted parking for two cars, plus a guest pass, ensures convenience for residents and visitors alike. The community offers Basketball Courts, Bike trail, Community Center, Walking Paths, Outdoor Pool, Tennis Courts and kids' playgrounds.
Sold for $421,000
$421,000
9241 Berkshire St, Manassas, VA 20110
3beds
1,664sqft
Townhouse
Built in 1994
1,870 Square Feet Lot
$419,300 Zestimate®
$253/sqft
$2,897 Estimated rent
Home value
$419,300
$369,000 - $478,000
$2,897/mo
Zestimate® history
Owner options
List your home for rent
$2,897/mo
Rent Zestimate®
Find your next renter with Zillow Rental Manager. Plus, with online applications, you can quickly screen prospective tenants – for free.
$2,897/mo
Rent Zestimate®
Refinance and save
$2,789/mo
Est. payment
Refinancing to a lower rate could help reduce your monthly payments and save thousands over the life of the loan.
$2,789/mo
Est. payment
Explore your selling options
Work with a Zillow partner agent
Leverage their expertise and Zillow's premium Showcase listings to get your home seen by more buyers.
Get startedList with your own agent
Get your home in front of millions of buyers by listing it on Zillow.
Learn how to do itSell it yourself
Take full control of how buyers see your home on Zillow by listing For Sale by Owner (FSBO).
List your homeWhat's special
Walk-out basementHigh ceilingsSpacious livingAbundance of natural lightThree bedroomsEn-suite bathroomWalk-in closet
Zillow last checked:
Listing updated:
Listed by:
Jorge Carlos Guillen 571-570-3434,
EXP Realty, LLC,
Co-Listing Agent: Rhiannon Swanson 206-861-6482,
EXP Realty, LLC
Bought with:
Madhu KC, 0225250059
Samson Properties
Source: Bright MLS,MLS#: VAMN2007482
Facts & features
Interior
Bedrooms & bathrooms
- Bedrooms: 3
- Bathrooms: 4
- Full bathrooms: 3
- 1/2 bathrooms: 1
- Main level bathrooms: 1
Basement
- Area: 400
Heating
- Forced Air, Natural Gas
Cooling
- Central Air, Natural Gas
Appliances
- Included: Microwave, Dishwasher, Dryer, Oven, Refrigerator, Stainless Steel Appliance(s), Washer, Water Heater, Electric Water Heater
- Laundry: In Basement, Washer In Unit, Dryer In Unit
Features
- Breakfast Area, Ceiling Fan(s), Combination Kitchen/Dining, Open Floorplan, Eat-in Kitchen, Kitchen Island, Primary Bath(s), Pantry, Walk-In Closet(s), Dry Wall
- Flooring: Carpet, Vinyl
- Basement: Partial
- Has fireplace: No
Interior area
- Total structure area: 1,764
- Total interior livable area: 1,664 sqft
- Finished area above ground: 1,364
- Finished area below ground: 300
Property
Parking
- Parking features: On Street, Parking Lot
- Has uncovered spaces: Yes
Accessibility
- Accessibility features: None
Features
- Levels: Three
- Stories: 3
- Patio & porch: Patio
- Exterior features: Lighting, Sidewalks
- Pool features: Community
- Fencing: Wood
- Has view: Yes
- View description: Street
Lot
- Size: 1,870 Square Feet
- Features: Backs - Open Common Area, Interior Lot, Unknown Soil Type
Details
- Additional structures: Above Grade, Below Grade, Outbuilding
- Parcel number: 10175005
- Zoning: R3
- Special conditions: Standard
Construction
Type & style
- Home type: Townhouse
- Architectural style: Other
- Property subtype: Townhouse
Materials
- Vinyl Siding
- Foundation: Slab
- Roof: Asphalt
Condition
- Very Good
- New construction: No
- Year built: 1994
Utilities & green energy
- Sewer: Public Sewer
- Water: Public
Community & HOA
Community
- Subdivision: None Available
HOA
- Has HOA: Yes
- Amenities included: Bike Trail, Community Center, Jogging Path, Pool, Tot Lots/Playground, Basketball Court, Tennis Court(s)
- Services included: Common Area Maintenance, Pool(s), Snow Removal, Trash, Recreation Facility
- HOA fee: $123 monthly
- HOA name: WELLINGTON CLOVERHILL
Location
- Region: Manassas
Financial & listing details
- Price per square foot: $253/sqft
- Tax assessed value: $369,700
- Annual tax amount: $5,283
- Date on market: 12/19/2024
- Listing agreement: Exclusive Right To Sell
- Listing terms: FHA,Cash,VA Loan,Conventional
- Ownership: Fee Simple
Price history
| Date | Event | Price |
|---|---|---|
| 1/24/2025 | Sold | $421,000$253/sqft |
Source:  Bright MLS #VAMN2007482 Report a problem Bright MLS #VAMN2007482 Report a problem | ||
| 12/26/2024 | Pending sale | $421,000$253/sqft |
Source: Bright MLS #VAMN2007482 Report a problem | ||
| 12/19/2024 | Listed for sale | $421,000+40.3%$253/sqft |
Source: Bright MLS #VAMN2007482 Report a problem | ||
| 12/26/2018 | Sold | $300,000+0%$180/sqft |
Source: Public Record Report a problem | ||
| 11/25/2018 | Listed for sale | $299,900+61.2%$180/sqft |
Source: Keller Williams Realty/Lee Beaver & Assoc. #VAMN105308 Report a problem | ||
| 9/16/2008 | Sold | $186,000-48.3%$112/sqft |
Source: Public Record Report a problem | ||
| 10/11/2005 | Sold | $360,000+193.1%$216/sqft |
Source: Public Record Report a problem | ||
| 11/28/1994 | Sold | $122,840$74/sqft |
Source: Public Record Report a problem | ||
Public tax history
| Year | Property taxes | Tax assessment |
|---|---|---|
| 2025 | $5,172 +11% | $410,500 +11% |
| 2024 | $4,658 +9.7% | $369,700 +9.7% |
| 2023 | $4,247 -2.2% | $337,100 +4.2% |
| 2022 | $4,343 +1% | $323,600 +7.5% |
| 2021 | $4,300 +5.5% | $300,900 +9.2% |
| 2020 | $4,077 +10.1% | $275,500 +8.6% |
| 2018 | $3,703 | $253,600 +2.1% |
| 2017 | -- | $248,400 +3% |
| 2016 | -- | $241,100 |
| 2015 | -- | -- |
| 2014 | -- | -- |
| 2013 | -- | -- |
| 2012 | -- | -- |
| 2011 | -- | -- |
| 2010 | -- | -- |
| 2009 | -- | -- |
| 2008 | -- | -- |
| 2007 | -- | -- |
| 2006 | -- | -- |
| 2005 | -- | -- |
| 2004 | -- | -- |
| 2003 | -- | -- |
| 2002 | -- | $158,200 +20.1% |
| 2001 | -- | $131,700 |
Find assessor info on the county website
Neighborhood: 20110
Nearby homes
- $453,9004 bd3 ba1.3k sqft9239 Berkshire St, Manassas, VA 20110Off Market

- $434,8003 bd3 ba1.3k sqft9243 Berkshire St, Manassas, VA 20110Off Market
- $448,3003 bd4 ba1.8k sqft9245 Berkshire St, Manassas, VA 20110Off Market
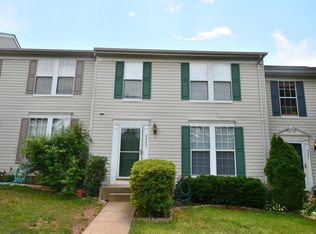
- $456,3003 bd3 ba1.3k sqft9237 Berkshire St, Manassas, VA 20110Off Market
- $412,2002 bd2 ba1.3k sqft9247 Berkshire St, Manassas, VA 20110Off Market
- $458,3003 bd3 ba1.3k sqft9249 Berkshire St, Manassas, VA 20110Off Market
- $449,0004 bd3 ba1.8k sqft10181 Speedwell Ct, Manassas, VA 20110Sold
- $441,6004 bd2 ba1.3k sqft10179 Speedwell Ct, Manassas, VA 20110Off Market
Nearby schools
GreatSchools rating
- 2/10Jennie Dean Elementary SchoolGrades: PK-4Distance: 0.5 mi
- 1/10Grace E. Metz Middle SchoolGrades: 7-8Distance: 1 mi
- 2/10Osbourn High SchoolGrades: 9-12Distance: 0.8 mi
Schools provided by the listing agent
- Elementary: Jennie Dean
- Middle: Metz
- District: Manassas City Public Schools
Source: Bright MLS. This data may not be complete. We recommend contacting the local school district to confirm school assignments for this home.
Get a cash offer in 3 minutes
Find out how much your home could sell for in as little as 3 minutes with a no-obligation cash offer.
Estimated market value
$419,300
Get a cash offer in 3 minutes
Find out how much your home could sell for in as little as 3 minutes with a no-obligation cash offer.
Estimated market value
$419,300
- Virginia
- Manassas City
- Manassas
- 20110
- 9241 Berkshire St
Nearby cities
Nearby neighborhoods
Nearby zip codes
Other Manassas Topics
