Skip main navigation
Sold
  • $300,000

    9241 Central Ave, Indianapolis, IN 46240

    3beds
    1,344sqft
    Residential, Single Family Residence
    Built in 1956
    0.33 Acres Lot
    $302,200 Zestimate®
    $223/sqft
    $2,037 Estimated rent

    Home value

    $302,200

    $284,000 - $320,000

    $2,037/mo

    Zestimate® history
    Loading
    Loading...

    Owner options

    List your home for rent

    $2,037/mo

    Rent Zestimate®

    Find your next renter with Zillow Rental Manager. Plus, with online applications, you can quickly screen prospective tenants – for free.

    Learn more

    $2,037/mo

    Rent Zestimate®

    Refinance and save

    $1,882/mo

    Est. payment

    Refinancing to a lower rate could help reduce your monthly payments and save thousands over the life of the loan.

    See today's rates

    $1,882/mo

    Est. payment

    Explore your selling options

    Work with a Zillow partner agent

    Leverage their expertise and Zillow's premium Showcase listings to get your home seen by more buyers.

    Get started

    List with your own agent

    Get your home in front of millions of buyers by listing it on Zillow.

    Learn how to do it

    Sell it yourself

    Take full control of how buyers see your home on Zillow by listing For Sale by Owner (FSBO).

    List your home

    What's special

    Striking black ceramic showerMassive primary suiteSleek new cabinetryAbundance of large windowsQuiet streetBrand-new carpetStained butcher-block countertops
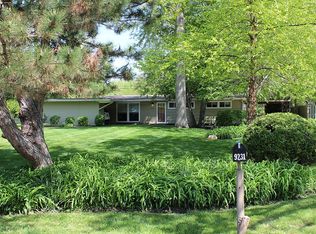
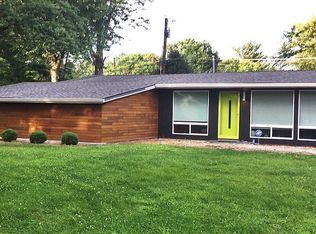
    Welcome to 9241 Central Avenue - a completely updated home tucked away on a quiet street. The property is also a landscaper and gardener's dream, featuring a large juniper near the driveway and a graceful willow tree in the front yard that adds character and curb appeal. Inside, the home features an open-concept layout filled with natural light from an abundance of large windows. Modern updates and fresh paint throughout creates a bright, refreshed feel, while the kitchen blends style and functionality with stained butcher-block countertops, sleek new cabinetry, and a gas range. Just off the kitchen, a finished sunroom offers additional living space and includes a sliding glass door that opens to the large fenced-in backyard. The massive primary suite features a striking black ceramic shower. Two additional bedrooms offer comfort with brand-new carpet, making the home move-in ready. Conveniently located with easy access to US-31, this home combines thoughtful updates with a peaceful setting. Schedule your showing today!

    Zillow last checked:

    Listing updated:

    Listed by:

    Ryan Nelson 701-238-6061,

    CrestPoint Real Estate

    Bought with:

    Frederick Catron

    F.C. Tucker Company

    Source: MIBOR as distributed by MLS GRID,MLS#: 22087167MLS Logo

    Facts & features

    Interior

    Bedrooms & bathrooms
    • Bedrooms: 3
    • Bathrooms: 3
    • Full bathrooms: 2
    • 1/2 bathrooms: 1
    • Main level bathrooms: 3
    • Main level bedrooms: 3
    Primary bedroom
    • Level: Main
    • Area: 170 Square Feet
    • Dimensions: 17x10
    Bedroom 2
    • Level: Main
    • Area: 140 Square Feet
    • Dimensions: 14x10
    Bedroom 3
    • Level: Main
    • Area: 100 Square Feet
    • Dimensions: 10x10
    Dining room
    • Level: Main
    • Area: 80 Square Feet
    • Dimensions: 10x8
    Kitchen
    • Level: Main
    • Area: 96 Square Feet
    • Dimensions: 12x8
    Laundry
    • Level: Main
    • Area: 55 Square Feet
    • Dimensions: 11x5
    Living room
    • Level: Main
    • Area: 299 Square Feet
    • Dimensions: 23x13
    Heating
    • Forced Air, Natural Gas
    Cooling
    • Central Air
    Appliances
    • Included: Dishwasher, Disposal, Gas Water Heater, MicroHood, Gas Oven, Refrigerator
    • Laundry: Connections All
    Features
    • Attic Access, Smart Thermostat
    • Has basement: No
    • Attic: Access Only
    Interior area
    • Total structure area: 1,344
    • Total interior livable area: 1,344 sqft

    Property

    Parking
    • Total spaces: 1
    • Parking features: Attached
    • Attached garage spaces: 1
    Features
    • Levels: One
    • Stories: 1
    • Patio & porch: Glass Enclosed
    • Exterior features: Lighting
    • Fencing: Fenced,Chain Link,Full
    Lot
    • Size: 0.33 Acres
    Details
    • Parcel number: 490314118011000800
    • Horse amenities: None

    Construction

    Type & style
    • Home type: SingleFamily
    • Architectural style: Ranch
    • Property subtype: Residential, Single Family Residence
    Materials
    • Vinyl Siding, Wood Siding
    • Foundation: Slab
    Condition
    • Updated/Remodeled
    • New construction: No
    • Year built: 1956

    Utilities & green energy

    • Electric: 100 Amp Service
    • Water: Public
    • Utilities for property: Electricity Connected

    Community & HOA

    Community
    • Security: Security System, Smoke Detector(s)
    • Subdivision: Emblegarde
    HOA
    • Has HOA: No
    Location
    • Region: Indianapolis

    Financial & listing details

    • Price per square foot: $223/sqft
    • Tax assessed value: $216,800
    • Annual tax amount: $2,410
    • Date on market: 3/4/2026
    • Cumulative days on market: 5 days
    • Electric utility on property: Yes

    Price history

    DateEventPrice
    4/7/2026Sold$300,000+0%$223/sqft
    Source: MIBOR as distributed by MLS GRID #22087167 Report a problem
    3/10/2026Pending sale$299,900$223/sqft
    Source: MIBOR as distributed by MLS GRID #22087167 Report a problem
    3/4/2026Listed for sale$299,900+33.9%$223/sqft
    Source: MIBOR as distributed by MLS GRID #22087167 Report a problem
    4/23/2021Sold$224,000+56.6%$167/sqft
    Source: Public Record Report a problem
    9/27/2019Sold$143,000+1.3%$106/sqft
    Source: Public Record Report a problem
    9/18/2019Price change$141,129-0.3%$105/sqft
    Source: Auction.com Report a problem
    9/14/2019Price change$141,593-0.3%$105/sqft
    Source: Auction.com Report a problem
    9/11/2019Price change$141,957-0.5%$106/sqft
    Source: Auction.com Report a problem
    9/7/2019Price change$142,649+0%$106/sqft
    Source: Auction.com Report a problem
    9/6/2019Price change$142,621-0.1%$106/sqft
    Source: Auction.com Report a problem
    8/31/2019Price change$142,737+1.7%$106/sqft
    Source: Auction.com Report a problem
    8/27/2019Price change$140,372+0.1%$104/sqft
    Source: Auction.com Report a problem
    8/25/2019Price change$140,290$104/sqft
    Source: Auction.com Report a problem
    8/22/2019Listed for sale--
    Source: Auction.com Report a problem

    Public tax history

    YearProperty taxesTax assessment
    2025$2,410 +12.5%$216,800 +7.3%
    2024$2,141 -1.4%$202,100 +6.1%
    2023$2,172 +18.4%$190,500 +5.1%
    2022$1,835 -49.8%$181,300 +16.5%
    2021$3,654 +11.2%$155,600 +5.8%
    2020$3,287 +2.9%$147,100 +4.5%
    2019$3,196 +3.5%$140,700 +0.6%
    2018$3,089 +8.6%$139,900 +3.3%
    2017$2,843 +6.3%$135,400 +4.3%
    2016$2,674 +2.7%$129,800 +2.8%
    2014$2,603 +141%$126,300 +5.7%
    2013$1,080 $119,500 -8.4%
    2012$1,080 $130,500 +3.4%
    2011-- $126,200
    2010$959 +15.7%$126,200 +0.5%
    2009$829 $125,600 +7.2%
    2007-- $117,200 +9.3%
    2006-- $107,200 +14.9%
    2005-- $93,300
    2004-- $93,300
    2003-- $93,300 +540.8%
    2000-- $14,560
    Find assessor info on the county website

    Neighborhood: Nora-Far Northside

    Nearby schools

    GreatSchools rating
    Get a cash offer in 3 minutes
    Find out how much your home could sell for in as little as 3 minutes with a no-obligation cash offer.
    Estimated market value
    $302,200
    Get a cash offer in 3 minutes
    Find out how much your home could sell for in as little as 3 minutes with a no-obligation cash offer.
    Estimated market value
    $302,200