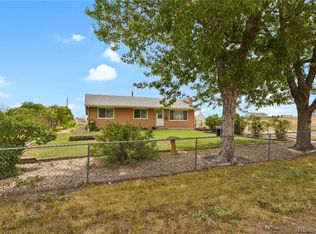
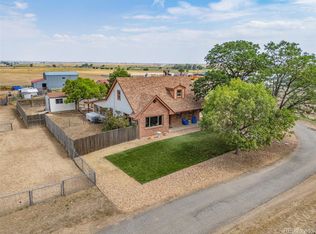
Discover the perfect blend of country living and future opportunity on 4.48+/- acres just minutes from Firestone, Fort Lupton, and Longmont, within the rapidly growing North Metro area. Conveniently located just off paved County Road 19, this property offers panoramic Rocky Mountain views, a beautifully updated home, and an exceptional 40' x 60' insulated shop with 10' porch style lean-to. Annexed into the City of Fort Lupton, this unique property combines rural living with long-term potential. Appraised at $920,000 on 10-2-25, this property offers quick access to shopping, restaurants, schools, and I-25 while preserving the privacy, open space, and quiet lifestyle that make rural Colorado so desirable. Enjoy breathtaking Rocky Mountain views and spectacular Colorado sunsets from your own backyard. The updated home features three bedrooms, one full bathroom, one half bathroom, an inviting kitchen, laundry/mudroom, and a spacious flex room adjoining the kitchen that can serve as a recreation room, family room, home office, hobby room or additional living space. Tasteful farmhouse-inspired finishes create a warm and welcoming atmosphere, while major mechanical updates-including the furnace, central air conditioning, and water heater-provide added peace of mind. A true highlight of the property is the impressive 40' x 60' insulated shop with concrete floors and electricity, and a generous 10' porch style lean-to. Whether you're a contractor, business owner, outdoor enthusiast, car collector, or simply need exceptional storage and workspace, this building is ready to accommodate your needs. A dedicated RV pad with hookups and a double-gated west entrance provide convenient access for recreational vehicles, trailers, equipment, and larger vehicles. Whether you're looking for a beautiful country home, an outstanding shop for work or hobbies, or a property positioned in one of northern Colorado's growing corridors, this exceptional offering is one you won't want to miss.
Accepting backups
Price cut: $49K (7/31)
$850,000
9241 County Road 22, Fort Lupton, CO 80621
3beds
1,586sqft
Mixed Use
Built in 1967
4.48 Acres Lot
$-- Zestimate®
$536/sqft
$-- HOA
What's special
- 26 days |
- 459 |
- 14 |
Zillow last checked:
Listing updated:
Listed by:
Jason Legler 970-978-1559,
Platinum Land Company
Source: IRES as distributed by MLS GRID,MLS#: 1065461
Facts & features
Interior
Bedrooms & bathrooms
- Bedrooms: 3
- Bathrooms: 2
- Full bathrooms: 1
- 1/2 bathrooms: 1
- Main level bathrooms: 2
Primary bedroom
- Description: Wood
- Features: Shared Primary Bath, Full Primary Bath
- Level: Main
- Area: 144 Square Feet
- Dimensions: 12 x 12
Bedroom 2
- Description: Wood
- Level: Main
- Area: 110 Square Feet
- Dimensions: 10 x 11
Bedroom 3
- Description: Wood
- Area: 120 Square Feet
- Dimensions: 12 x 10
Dining room
- Description: Laminate
- Level: Main
- Area: 108 Square Feet
- Dimensions: 12 x 9
Family room
- Description: Concrete
- Level: Main
- Area: 300 Square Feet
- Dimensions: 25 x 12
Kitchen
- Description: Laminate
- Level: Main
- Area: 108 Square Feet
- Dimensions: 12 x 9
Laundry
- Description: Laminate
- Level: Main
- Area: 72 Square Feet
- Dimensions: 9 x 8
Living room
- Description: Wood
- Level: Main
- Area: 264 Square Feet
- Dimensions: 12 x 22
Heating
- Forced Air
Cooling
- Central Air, Ceiling Fan(s)
Appliances
- Included: Electric Range, Down Draft, Dishwasher, Refrigerator, Washer, Dryer
- Laundry: Washer/Dryer Hookup
Features
- Eat-in Kitchen, Open Floorplan, Workshop, Kitchen Island
- Basement: None
Interior area
- Total structure area: 1,586
- Total interior livable area: 1,586 sqft
- Finished area above ground: 1,586
Video & virtual tour
Property
Parking
- Total spaces: 6
- Parking features: RV Access/Parking, Detached, >8' Garage Door, Oversized
- Garage spaces: 6
- Details: Detached
Accessibility
- Accessibility features: Level Lot, Level Drive, No Stairs, Main Floor Bath, Accessible Bedroom, Main Level Laundry
Features
- Levels: One
- Stories: 1
- Patio & porch: Patio
- Fencing: Fenced,Other,Metal
- Has view: Yes
- View description: Mountain(s), Hills, Plains View
Lot
- Size: 4.48 Acres
- Features: Level
Details
- Additional structures: Storage, Outbuilding
- Parcel number: R8983975
- Zoning: Ag/Res
- Special conditions: Private Owner
- Horses can be raised: Yes
- Horse amenities: Horse(s) Allowed, Zoning Appropriate for 1 Horse, Zoning Appropriate for 2 Horses, Zoning Appropriate for 3 Horses, Zoning Appropriate for 4+ Horses, Hay Storage
Construction
Type & style
- Home type: SingleFamily
- Property subtype: Mixed Use
Materials
- Frame, Brick
- Roof: Metal
Condition
- New construction: No
- Year built: 1967
Utilities & green energy
- Electric: United Power
- Gas: Xcel
- Sewer: Septic Tank
- Water: District
- Utilities for property: Natural Gas Available, Electricity Available, Satellite Avail
Community & HOA
Community
- Security: Fire Alarm
- Subdivision: None
HOA
- Has HOA: No
Location
- Region: Fort Lupton
Financial & listing details
- Price per square foot: $536/sqft
- Tax assessed value: $1,403,608
- Annual tax amount: $2,966
- Date on market: 7/31/2026
- Listing terms: Cash,Conventional
- Exclusions: All Sellers personal property
- Electric utility on property: Yes
- Road surface type: Gravel
Estimated market value
Not available
Estimated sales range
Not available
Not available
Price history
| Date | Event | Price |
|---|---|---|
| 8/4/2026 | Pending sale | $850,000$536/sqft |
Source:  REcolorado as distributed by MLS GRID #IR1065461 Report a problem REcolorado as distributed by MLS GRID #IR1065461 Report a problem | ||
| 7/31/2026 | Price change | $850,000-5.5%$536/sqft |
Source:  IRES as distributed by MLS GRID #1065461 Report a problem IRES as distributed by MLS GRID #1065461 Report a problem | ||
| 4/15/2026 | Price change | $899,000-2.7%$567/sqft |
Source: IRES as distributed by MLS GRID #1047118 Report a problem | ||
| 3/9/2026 | Price change | $924,000-2.6%$583/sqft |
Source: IRES as distributed by MLS GRID #1047118 Report a problem | ||
| 11/10/2025 | Listed for sale | $949,000-4.6%$598/sqft |
Source: IRES as distributed by MLS GRID #1047118 Report a problem | ||
| 11/10/2025 | Listing removed | $995,000$627/sqft |
Source: IRES as distributed by MLS GRID #1040506 Report a problem | ||
| 10/20/2025 | Price change | $995,000-5.2%$627/sqft |
Source: IRES as distributed by MLS GRID #1040506 Report a problem | ||
| 9/11/2025 | Price change | $1,050,000-12.5%$662/sqft |
Source: IRES as distributed by MLS GRID #1040506 Report a problem | ||
| 8/1/2025 | Listed for sale | $1,200,000+215.8%$757/sqft |
Source: IRES as distributed by MLS GRID #1040506 Report a problem | ||
| 1/11/2019 | Sold | $380,000-3.8%$240/sqft |
Source: IRES as distributed by MLS GRID #858139 Report a problem | ||
| 8/2/2018 | Listed for sale | $395,000$249/sqft |
Source: Orr Land CO #858139 Report a problem | ||
Public tax history
| Year | Property taxes | Tax assessment |
|---|---|---|
| 2018 | $66 | -- |
| 2017 | $66 +82.7% | $288,190 +41070% |
| 2016 | $36 -99.7% | $700 -99.8% |
| 2015 | $12,941 +13% | $280,980 +22.1% |
| 2014 | $11,454 | $230,160 |
Find assessor info on the county website
Monthly payment
Est. payment
Payment breakdown
Explore the cost of this home by adjusting the details. Changes won't be saved.Climate risks
Neighborhood: 80621
Nearby schools
GreatSchools rating
- 3/10Leo William Butler Elementary SchoolGrades: K-5Distance: 6 mi
- 1/10Fort Lupton Middle SchoolGrades: 6-8Distance: 5.9 mi
- 2/10Fort Lupton High SchoolGrades: 9-12Distance: 6.1 mi
Schools provided by the listing agent
- Elementary: Homyak PK-8
- Middle: Fort Lupton
- High: Fort Lupton
Source: IRES as distributed by MLS GRID. This data may not be complete. We recommend contacting the local school district to confirm school assignments for this home.
- $623,2003 bd2 ba1.5k sqft9241 County Road 22, Weld, CO 80621Off Market
- $464,00035.44 acres14 County Road 22, Fort Lupton, CO 80621Sold

- $340,0003 bd-- ba-- sqft10170 County Road 19, Fort Lupton, CO 80621Sold
- $537,7004 bd1 ba1k sqft10182 County Road 19, Fort Lupton, CO 80621Off Market
- $374,00050.92 acres11 County Road 22, Fort Lupton, CO 80621Sold
- $250,0004.33 acresCountry Ct #C, Fort Lupton, CO 80621Sold
- $250,00041.08 acres10 County Road 19, Fort Lupton, CO 80621Sold
- $1,267,4002 bd3 ba3.3k sqft8866 County Road 22, Fort Lupton, CO 80621Off Market
A local agent can set up tours, give advice and negotiate with sellers.
A local lender can help you make sure your offer is ready when you are.
Similar homes
- $615,0001 bd2 ba1.1k sqft6669 County Road 19, Fort Lupton, CO 80621For Sale

 MLS ID #9621025, Jeff Mondragon, HomeSmart Realty. REcolorado as distributed by MLS GRID
 - $695,0003 bd1 ba1k sqft14037 County Road 8, Fort Lupton, CO 80621For Sale
 MLS ID #5150875, Luke Beard, Great Way RE Exclusive Properties. REcolorado as distributed by MLS GRID
 - $850,0003 bd2 ba1.7k sqft1847 Mountain View Drive, Erie, CO 80516For Sale
 MLS ID #1752593, Esther Harrow, HomeSmart. REcolorado as distributed by MLS GRID
 - $899,9004 bd2 ba1.9k sqft2164 County Road 17, Brighton, CO 80603For Sale
 MLS ID #1591877, ReNee Charles, Compass - Denver. REcolorado as distributed by MLS GRID
 - $739,9994 bd2 ba2k sqft8042 Silver Birch Blvd, Frederick, CO 80504For Sale
 MLS ID #1061568, The Krafting Home Team, Realty One Group Fourpoints. IRES as distributed by MLS GRID
 - $847,0004 bd3 ba2k sqft2012 Charro Ave, Longmont, CO 80504For SaleMLS ID #1065649, Lindsey Hanna, Homestead Real Estate, LLC. IRES as distributed by MLS GRID
- $875,0004 bd2 ba2k sqft5427 Aspen Ave, Erie, CO 80516For SaleMLS ID #1061370, Vernetta Angelo, Equity Colorado-Front Range. IRES as distributed by MLS GRID
- $995,0003 bd2 ba1.5k sqft13861 Elmore Road, Longmont, CO 80504For SaleMLS ID #6559355, Kim Niles, eXp Realty, LLC. REcolorado as distributed by MLS GRID
- $750,0004 bd2 ba2.3k sqft445 Hover Street, Longmont, CO 80501For SaleMLS ID #4430503, Deirdre Taylor, Coldwell Banker Realty - NoCo. REcolorado as distributed by MLS GRID
- $724,9993 bd2 ba1.7k sqft5009 Gary Dr, Berthoud, CO 80513For SaleMLS ID #1060024, Krista Koth, Compass - Boulder. IRES as distributed by MLS GRID
- $967,0003 bd1 ba927 sqft6903 Valmont Rd, Boulder, CO 80301For SaleMLS ID #1063236, Cheryl Shatz, RE/MAX Alliance-Boulder. IRES as distributed by MLS GRID
- $435,0004 bd2 ba1.7k sqft909 Dogwood Avenue, Fort Lupton, CO 80621For SaleMLS ID #4257243, Angelica Sardina, Key Team Real Estate Corp.. REcolorado as distributed by MLS GRID
- $894,9004 bd5 ba2k sqft342 Main St, Erie, CO 80516For SaleMLS ID #1059471, Kevin Chard, Phoenix Realty & Property Mngt. IRES as distributed by MLS GRID
- $580,0003 bd3 ba1.9k sqft317 Cherry Ave, Platteville, CO 80651For SaleMLS ID #1058190, Jill Kline, K & O Realty. IRES as distributed by MLS GRID
- $879,9004 bd3 ba1.9k sqft150 Lawley Dr, Erie, CO 80516For SaleMLS ID #1059414, Kevin Chard, Phoenix Realty & Property Mngt. IRES as distributed by MLS GRID
- $649,9003 bd3 ba2k sqft15925 Havana Way, Brighton, CO 80602For SaleMLS ID #4037899, Jon Paul Matzke, Blue Yeti Homes. REcolorado as distributed by MLS GRID
- $869,0004 bd3 ba2k sqft4483 Sandpiper Cir, Boulder, CO 80301For SaleMLS ID #1066092, Joe Osborne, The Agency - Boulder. IRES as distributed by MLS GRID
- $624,9003 bd2 ba2.2k sqft16045 Lomand Circle, Brighton, CO 80602For SaleMLS ID #9246941, Kaycee Nuce, Great Way Real Estate Properties LLC. REcolorado as distributed by MLS GRID
- $432,0003 bd2 ba1.2k sqft508 Olive Lane, Platteville, CO 80651For SaleMLS ID #4010658, Angel Perez, Megastar Realty. REcolorado as distributed by MLS GRID
- $799,0003 bd3 ba1.5k sqft840 Bunyan Avenue, Berthoud, CO 80513For SaleMLS ID #3570350, Zachary Holroyd, Apartment Hunters LLC. REcolorado as distributed by MLS GRID
