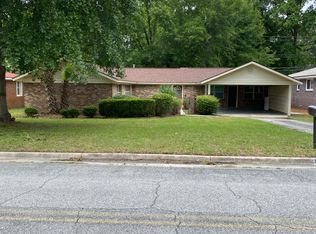
Move-in ready brick ranch home in lovely and conveniently located Halcyon Bluff. Brand new electrical system installed November 2023. Kitchen updated in April 2022 to include new tile floor, new cabinets, new granite countertops and new backsplash. Huge island in kitchen also serves as a breakfast bar. Upon entering the home, you are greeted with newer LVP flooring throughout the foyer, Living Room, Dining Area and 2 bedrooms. Off of the Living Room is a spacious den, playroom, office or whatever type of room you need! Enjoy the back yard with the covered patio and privacy. New Wood fence on back portion of the yard. Custom interior shutters on all windows throughout the home. There is a spacious storage building to take care of any yard tools and equipment. All appliances are included with the home. Voluntary HOA of $75 per year if you want to enjoy the boat ramp and clubhouse. Not in a flood zone.
Sold for $415,000
$415,000
9241 Garland Drive, Savannah, GA 31406
3beds
1,906sqft
Single Family Residence
Built in 1968
0.27 Acres Lot
$417,400 Zestimate®
$218/sqft
$2,535 Estimated rent
Home value
$417,400
$397,000 - $438,000
$2,535/mo
Zestimate® history
Owner options
List your home for rent
$2,535/mo
Rent Zestimate®
Find your next renter with Zillow Rental Manager. Plus, with online applications, you can quickly screen prospective tenants – for free.
$2,535/mo
Rent Zestimate®
Refinance and save
$2,566/mo
Est. payment
Refinancing to a lower rate could help reduce your monthly payments and save thousands over the life of the loan.
$2,566/mo
Est. payment
Explore your selling options
Work with a Zillow partner agent
Leverage their expertise and Zillow's premium Showcase listings to get your home seen by more buyers.
Get startedList with your own agent
Get your home in front of millions of buyers by listing it on Zillow.
Learn how to do itSell it yourself
Take full control of how buyers see your home on Zillow by listing For Sale by Owner (FSBO).
List your homeWhat's special
Zillow last checked:
Listing updated:
Listed by:
Mary Ann Forrester 912-663-9161,
Keller Williams Coastal Area P
Bought with:
Mary Ann Forrester, 216186
Keller Williams Coastal Area P
Source: Hive MLS,MLS#: SA299628
Facts & features
Interior
Bedrooms & bathrooms
- Bedrooms: 3
- Bathrooms: 2
- Full bathrooms: 2
Primary bedroom
- Level: Main
- Dimensions: 13.3 x 13.2
Bedroom 2
- Level: Main
- Dimensions: 13 x 9.9
Bedroom 3
- Level: Main
- Dimensions: 11.4 x 9.6
Den
- Features: Bookcases
- Level: Main
- Dimensions: 19.8 x 10.3
Dining room
- Level: Main
- Dimensions: 13 x 10.9
Laundry
- Level: Main
- Dimensions: 10 x 6.8
Living room
- Level: Main
- Dimensions: 16.8 x 13
Heating
- Forced Air, Natural Gas
Cooling
- Central Air, Electric
Appliances
- Included: Some Electric Appliances, Dishwasher, Electric Water Heater, Disposal, Microwave, Oven, Range, Dryer, Refrigerator, Washer
- Laundry: Washer Hookup, Dryer Hookup, Laundry Room
Features
- Breakfast Bar, Ceiling Fan(s), Entrance Foyer, Kitchen Island, Main Level Primary, Primary Suite, Pull Down Attic Stairs, Separate Shower, Vanity
- Windows: Double Pane Windows
- Attic: Pull Down Stairs
Interior area
- Total interior livable area: 1,906 sqft
Property
Accessibility
- Accessibility features: No Stairs
Features
- Patio & porch: Covered, Patio
- Fencing: Chain Link,Wood,Yard Fenced
Lot
- Size: 0.27 Acres
- Dimensions: 80 x 150
- Features: Back Yard, Interior Lot, Private
Details
- Additional structures: Storage
- Parcel number: 1049802031
- Zoning description: Single Family
- Special conditions: Standard
Construction
Type & style
- Home type: SingleFamily
- Architectural style: Ranch
- Property subtype: Single Family Residence
Materials
- Brick
- Foundation: Slab
- Roof: Asphalt
Condition
- Year built: 1968
Utilities & green energy
- Sewer: Public Sewer
- Water: Public
- Utilities for property: Cable Available
Green energy
- Energy efficient items: Windows
Community & HOA
Community
- Features: Clubhouse
- Subdivision: Halcyon Bluff
HOA
- Has HOA: No
Location
- Region: Savannah
Financial & listing details
- Price per square foot: $218/sqft
- Tax assessed value: $384,000
- Annual tax amount: $4,729
- Date on market: 12/21/2025
- Cumulative days on market: 54 days
- Listing agreement: Exclusive Right To Sell
- Listing terms: Cash,Conventional,1031 Exchange,FHA,VA Loan
- Inclusions: Ceiling Fans, Dryer, Refrigerator, Washer
- Ownership type: Homeowner/Owner
Price history
| Date | Event | Price |
|---|---|---|
| 12/1/2023 | Sold | $415,000$218/sqft |
Source:  Hive MLS #SA299628 Report a problem Hive MLS #SA299628 Report a problem | ||
| 11/15/2023 | Listed for sale | $415,000$218/sqft |
Source:  Hive MLS #299628 Report a problem Hive MLS #299628 Report a problem | ||
| 11/15/2023 | Listing removed | -- |
Source: Hive MLS #296905 Report a problem | ||
| 11/3/2023 | Price change | $415,000-2.4%$218/sqft |
Source: Hive MLS #296905 Report a problem | ||
| 10/19/2023 | Price change | $425,000-2.3%$223/sqft |
Source: Hive MLS #296905 Report a problem | ||
| 10/7/2023 | Listed for sale | $435,000+58.8%$228/sqft |
Source: Hive MLS #296905 Report a problem | ||
| 6/3/2021 | Sold | $274,000+1.5%$144/sqft |
Source: Hive MLS #SA246530 Report a problem | ||
| 5/8/2021 | Contingent | $269,900$142/sqft |
Source: Hive MLS #246530 Report a problem | ||
| 5/1/2021 | Listed for sale | $269,900+12.5%$142/sqft |
Source: Hive MLS #246530 Report a problem | ||
| 10/14/2020 | Sold | $240,000-4%$126/sqft |
Source: Public Record Report a problem | ||
| 9/18/2020 | Pending sale | $249,900$131/sqft |
Source: Helen Miltiades Realty #223393 Report a problem | ||
| 9/14/2020 | Listed for sale | $249,900$131/sqft |
Source: Helen Miltiades Realty #223393 Report a problem | ||
| 9/4/2020 | Pending sale | $249,900$131/sqft |
Source: Helen Miltiades Realty #223393 Report a problem | ||
| 5/3/2020 | Listed for sale | $249,900+78.5%$131/sqft |
Source: Helen Miltiades Realty #223393 Report a problem | ||
| 6/27/2006 | Sold | $140,000$73/sqft |
Source: Public Record Report a problem | ||
Public tax history
| Year | Property taxes | Tax assessment |
|---|---|---|
| 2025 | $4,729 +0.6% | $153,600 +12.3% |
| 2024 | $4,702 +7.4% | $136,800 +8% |
| 2023 | $4,380 +20.3% | $126,640 +21% |
| 2022 | $3,639 +10.9% | $104,680 +17.6% |
| 2021 | $3,283 +78.5% | $89,040 +87.4% |
| 2020 | $1,840 +4.9% | $47,520 +5.5% |
| 2019 | $1,754 | $45,040 |
| 2018 | $1,754 -0.2% | $45,040 -2.7% |
| 2017 | $1,758 +21.8% | $46,280 +6.8% |
| 2016 | $1,443 +3% | $43,320 -3.1% |
| 2015 | $1,401 -50.6% | $44,720 -20.5% |
| 2014 | $2,837 | $56,280 |
| 2013 | -- | $56,280 -4% |
| 2012 | -- | $58,640 +20.4% |
| 2011 | -- | $48,720 -27.5% |
| 2010 | -- | $67,200 -7.4% |
| 2009 | -- | $72,600 |
| 2008 | -- | $72,600 +14.9% |
| 2007 | -- | $63,200 +9% |
| 2006 | -- | $58,000 +11.5% |
| 2005 | -- | $52,000 +18.2% |
| 2003 | -- | $44,000 |
| 2002 | -- | $44,000 +17% |
| 2001 | -- | $37,600 |
Find assessor info on the county website
Neighborhood: 31406
Nearby homes
- $366,1000.27 Acres9239 Garland Dr, Savannah, GA 31406Off Market

- $331,4003 bd2 ba1.5k sqft1314 Grace Dr, Savannah, GA 31406Off Market

- $348,4003 bd2 ba1.9k sqft1312 Grace Dr, Savannah, GA 31406Off Market
- $330,5003 bd2 ba2.1k sqft1316 Grace Dr, Savannah, GA 31406Off Market

- $305,0003 bd2 ba1.6k sqft9237 Garland Dr, Savannah, GA 31406Off Market
- $308,0003 bd2 ba1.7k sqft1310 Grace Dr, Savannah, GA 31406Off Market
- $315,4003 bd2 ba1.5k sqft9245 Garland Dr, Savannah, GA 31406Off Market
- $318,9003 bd2 ba1.5k sqft1318 Grace Dr, Savannah, GA 31406Off Market
Nearby schools
GreatSchools rating
- 6/10Hesse SchoolGrades: PK-8Distance: 0.2 mi
- 4/10Jenkins High SchoolGrades: 9-12Distance: 3.3 mi
Schools provided by the listing agent
- Elementary: Hesse
- Middle: Hesse
- High: Jenkins
Source: Hive MLS. This data may not be complete. We recommend contacting the local school district to confirm school assignments for this home.


Get pre-qualified for a loan
At Zillow Home Loans, we can pre-qualify you in as little as 5 minutes with no impact to your credit score.An equal housing lender. NMLS #10287.
Sell for more on Zillow
Get a Zillow Showcase℠ listing at no additional cost and you could sell for .
$417,400
2% more
+$8,348
With Zillow Showcase(estimated)
$425,748
- Georgia
- Chatham County
- Savannah
- 31406
- 9241 Garland Drive
Nearby cities
Nearby neighborhoods
Nearby zip codes
Other Savannah Topics
