Skip main navigation
Closed
  • $850,000

    9241 Legrand Dr, Terrell, NC 28682

    4beds
    3,116sqft
    Single Family Residence
    Built in 2000
    0.95 Acres Lot
    $867,900 Zestimate®
    $273/sqft
    $3,492 Estimated rent

    Home value

    $867,900

    $781,000 - $972,000

    $3,492/mo

    Zestimate® history
    Loading
    Loading...

    Owner options

    List your home for rent

    $3,492/mo

    Rent Zestimate®

    Find your next renter with Zillow Rental Manager. Plus, with online applications, you can quickly screen prospective tenants – for free.

    Learn more

    $3,492/mo

    Rent Zestimate®

    Refinance and save

    $4,950/mo

    Est. payment

    Refinancing to a lower rate could help reduce your monthly payments and save thousands over the life of the loan.

    See today's rates

    $4,950/mo

    Est. payment

    Explore your selling options

    Work with a Zillow partner agent

    Leverage their expertise and Zillow's premium Showcase listings to get your home seen by more buyers.

    Get started

    List with your own agent

    Get your home in front of millions of buyers by listing it on Zillow.

    Learn how to do it

    Sell it yourself

    Take full control of how buyers see your home on Zillow by listing For Sale by Owner (FSBO).

    List your home

    What's special

    Gas log fireplaceLake-fed in-ground irrigation systemNew plantingsHardwood flooringBoard and batten moldingsCozy family roomScreened-in terrace
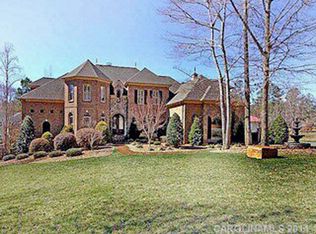
    Welcome Home! Beautiful waterview, custom-built 4 BR/4 BA home in a private neighborhood on approx 1-acre lot. Hardwood flooring, board & batten moldings, plantation shutters throughout. Gas log fireplace in cozy family room flanked by floating wood shelves/cabinetry. LARGE garage in basement that can house 4 vehicles tandem style. Additional 2-car detached garage w/ cabinetry and attic space, perfect for car enthusiasts. LOTS of storage. Home has 2 laundry stations, one on main level and one in basement. Screened-in terrace on back of home. Basement has LARGE media room/flex space for family gatherings and entertainment, perfect for your home theatre and/or billiards. Dual fuel heating w/ propane for those colder days. Lake-fed in-ground irrigation system w/ new controller, whole-house water softener system w/ UV light and iron filter. New plantings 2024. Conveniently located near The Villages at Sherrills Ford for your shopping needs, schools, and public boat storage nearby. NO HOA!

    Zillow last checked:

    Listing updated:

    Listing Provided by:

    Karman Christensen karmanC@lakenormanrealty.com,

    Lake Norman Realty, Inc

    Bought with:

    Mike Feehley

    Ivester Jackson Christie's

    Source: Canopy MLS as distributed by MLS GRID,MLS#: 4211011MLS Logo

    Facts & features

    Interior

    Bedrooms & bathrooms
    • Bedrooms: 4
    • Bathrooms: 4
    • Full bathrooms: 4
    • Main level bedrooms: 3
    Primary bedroom
    • Features: Ceiling Fan(s), En Suite Bathroom, Split BR Plan, Tray Ceiling(s)
    • Level: Main
    Bedroom s
    • Features: Ceiling Fan(s), En Suite Bathroom, Walk-In Closet(s)
    • Level: Main
    Bedroom s
    • Features: Ceiling Fan(s)
    • Level: Main
    Bedroom s
    • Features: Ceiling Fan(s), En Suite Bathroom
    • Level: Basement
    Bathroom full
    • Features: Walk-In Closet(s), Whirlpool
    • Level: Main
    Bathroom full
    • Level: Main
    Bathroom full
    • Level: Main
    Bathroom full
    • Features: Walk-In Closet(s)
    • Level: Basement
    Dining room
    • Features: Cathedral Ceiling(s)
    • Level: Main
    Family room
    • Features: Built-in Features, Ceiling Fan(s)
    • Level: Main
    Kitchen
    • Features: Breakfast Bar, Open Floorplan
    • Level: Main
    Laundry
    • Features: Walk-In Pantry
    • Level: Main
    Laundry
    • Level: Basement
    Media room
    • Level: Basement
    Heating
    • Heat Pump, Propane, Zoned
    Cooling
    • Central Air, Zoned
    Appliances
    • Included: Dishwasher, Disposal, Dryer, Electric Oven, Electric Range, Electric Water Heater, Ice Maker, Microwave, Oven, Plumbed For Ice Maker, Propane Water Heater, Refrigerator with Ice Maker, Self Cleaning Oven, Washer, Washer/Dryer, Water Softener
    • Laundry: In Basement, Main Level
    Features
    • Breakfast Bar, Built-in Features, Open Floorplan, Pantry, Walk-In Closet(s), Walk-In Pantry, Whirlpool
    • Flooring: Tile, Vinyl, Wood
    • Basement: Basement Garage Door,Exterior Entry,Full,Interior Entry,Storage Space
    • Attic: Pull Down Stairs
    • Fireplace features: Family Room, Propane
    Interior area
    • Total structure area: 2,064
    • Total interior livable area: 3,116 sqft
    • Finished area above ground: 2,064
    • Finished area below ground: 1,052

    Property

    Parking
    • Total spaces: 6
    • Parking features: Basement, Driveway, Attached Garage, Detached Garage, Garage Door Opener, Garage Faces Front, Garage Faces Side, Garage Shop, Keypad Entry, Tandem
    • Attached garage spaces: 6
    • Has uncovered spaces: Yes
    Features
    • Levels: One
    • Stories: 1
    • Patio & porch: Covered, Front Porch, Rear Porch, Screened
    • Exterior features: In-Ground Irrigation
    • Has view: Yes
    • View description: Water
    • Has water view: Yes
    • Water view: Water
    Lot
    • Size: 0.95 Acres
    • Dimensions: 232 x 68 x 99 x 325 x 79 x 28
    • Features: Corner Lot, Views
    Details
    • Parcel number: 4627012648800000
    • Zoning: R-30
    • Special conditions: Standard

    Construction

    Type & style
    • Home type: SingleFamily
    • Architectural style: Ranch
    • Property subtype: Single Family Residence
    Materials
    • Stucco, Stone
    • Roof: Shingle
    Condition
    • New construction: No
    • Year built: 2000

    Utilities & green energy

    • Sewer: Septic Installed
    • Water: Well
    • Utilities for property: Cable Available, Propane, Wired Internet Available

    Community & neighborhood

    Location
    • Region: Terrell
    • Subdivision: Legrande View

    Other

    Other facts
    • Listing terms: Cash,Conventional
    • Road surface type: Concrete, Paved

    Price history

    DateEventPrice
    3/14/2025Sold$850,000$273/sqft
    Source: Canopy MLS as distributed by MLS GRID #4211011 Report a problem
    2/2/2025Pending sale$850,000$273/sqft
    Source: Canopy MLS as distributed by MLS GRID #4211011 Report a problem
    2/2/2025Listed for sale$850,000+115.2%$273/sqft
    Source: Canopy MLS as distributed by MLS GRID #4211011 Report a problem
    12/2/2015Sold$395,000-1%$127/sqft
    Source: Canopy MLS as distributed by MLS GRID #3053569 Report a problem
    9/24/2015Price change$399,000-7%$128/sqft
    Source: Carolina Signature Realty #3053569 Report a problem
    7/11/2015Listed for sale$429,000+7.5%$138/sqft
    Source: Carolina Signature Realty #3053569 Report a problem
    4/22/2015Listing removed$399,000$128/sqft
    Source: Carolina Signature Realty #3053569 Report a problem
    2/15/2015Price change$399,000-14.2%$128/sqft
    Source: Tracey O Walker #3053569 Report a problem
    1/7/2015Listed for sale$465,000$149/sqft
    Source: Tracey O Walker #3053569 Report a problem

    Public tax history

    YearProperty taxesTax assessment
    2025$3,254 +1%$654,000
    2024$3,221 +2.1%$654,000
    2023$3,156 +13.5%$654,000 +65.9%
    2022$2,779 $394,200
    2021$2,779 $394,200
    2020$2,779 $394,200
    2019$2,779 +16.9%$394,200 +13.5%
    2018$2,378 $347,200
    2017$2,378 +28.7%--
    2016$1,849 --
    2015$1,849 $262,400 -14.8%
    2014$1,849 $308,100
    2013$1,849 --
    2012$1,849 --
    2011$1,849 +7.6%--
    2010$1,718 +5.4%--
    2009$1,630 +3.4%--
    2008$1,576 --
    2007$1,576 +26%--
    2006$1,251 --
    2005-- --
    2004-- --
    2003-- --
    2002-- --
    2001-- --

    Find assessor info on the county website

    Neighborhood: 28682

    Nearby schools

    GreatSchools rating
    Schools provided by the listing agent
    • Elementary: Sherrills Ford
    • Middle: Mill Creek
    • High: Bandys

    Source: Canopy MLS as distributed by MLS GRID. This data may not be complete. We recommend contacting the local school district to confirm school assignments for this home.

    Get a cash offer in 3 minutes
    Find out how much your home could sell for in as little as 3 minutes with a no-obligation cash offer.
    Estimated market value
    $867,900
    Get a cash offer in 3 minutes
    Find out how much your home could sell for in as little as 3 minutes with a no-obligation cash offer.
    Estimated market value
    $867,900