Beautifully maintained 4-bedroom, 2.5-bath home offering nearly 1,800 sq. ft. of comfortable living space with multiple living areas and spacious bedrooms. Enjoy a newly remodeled kitchen and beautifully updated bathrooms, creating a move-in-ready home you'll love. The fully enclosed front yard features a custom fence with solar lighting, while the extended driveway provides ample parking. Step into your private backyard retreat featuring a newly remodeled sparkling pool with an automatic pool cover, brand-new VFD pool pumps, new pool filter housing, a covered patio, and plenty of space for entertaining or relaxing. Additional upgrades include a newer HVAC system installed in 2019 for year-round comfort and efficiency. Ideally located less than a block from a private neighborhood park and just minutes from schools, shopping, and the scenic American River Parkway, this home offers the perfect blend of comfort, convenience, and outdoor living. Don't miss this exceptional opportunity, schedule your private showing today!
Closed
$590,000
9241 Linda Rio Dr, Sacramento, CA 95826
4beds
1,794sqft
Single Family Residence
Built in 1976
6,298 Square Feet Lot
$589,400 Zestimate®
$329/sqft
$3,630 Estimated rent
Home value
$589,400
$536,000 - $642,000
$3,630/mo
Zestimate® history
Owner options
List your home for rent
$3,630/mo
Rent Zestimate®
Find your next renter with Zillow Rental Manager. Plus, with online applications, you can quickly screen prospective tenants – for free.
$3,630/mo
Rent Zestimate®
Refinance and save
$3,790/mo
Est. payment
Refinancing to a lower rate could help reduce your monthly payments and save thousands over the life of the loan.
$3,790/mo
Est. payment
Explore your selling options
Work with a Zillow partner agent
Leverage their expertise and Zillow's premium Showcase listings to get your home seen by more buyers.
Get startedList with your own agent
Get your home in front of millions of buyers by listing it on Zillow.
Learn how to do itSell it yourself
Take full control of how buyers see your home on Zillow by listing For Sale by Owner (FSBO).
List your homeWhat's special
Private backyard retreatBeautifully updated bathroomsNewly remodeled kitchenFully enclosed front yardSpacious bedroomsCovered patio
Zillow last checked:
Listing updated:
Listed by:
Nate Boomhower DRE #02086976 916-968-4391,
The Real Estate Market
Bought with:
Robert Zargaryan, DRE #01914933
Windermere Signature Properties Fair Oaks
Source: MetroList Services of CA,MLS#: 226073962Originating MLS: MetroList Services, Inc.
Facts & features
Interior
Bedrooms & bathrooms
- Bedrooms: 4
- Bathrooms: 3
- Full bathrooms: 2
- Partial bathrooms: 1
Rooms
- Room types: Dining Room, Family Room, Storage, Kitchen, Living Room
Primary bedroom
- Features: Closet
Dining room
- Features: Space in Kitchen, Formal Area
Kitchen
- Features: Breakfast Area, Other Counter, Pantry Cabinet, Granite Counters, Slab Counter
Heating
- Central, Fireplace(s)
Cooling
- Central Air
Appliances
- Included: Dishwasher, Disposal, Microwave, Plumbed For Ice Maker, Free-Standing Electric Oven, Free-Standing Electric Range
- Laundry: In Garage
Features
- Flooring: Carpet, Tile, Luxury Vinyl Plank
- Number of fireplaces: 1
- Fireplace features: Brick
Interior area
- Total structure area: 0
- Total interior livable area: 1,794 sqft
Property
Parking
- Total spaces: 5
- Parking features: Attached, RV Possible, Garage Door Opener, Garage Faces Front, Uncovered Parking Spaces 2+, Gentle Up Driveway/Sidewalks
- Attached garage spaces: 2
- Uncovered spaces: 3
Features
- Levels: Three Or More,Two
- Stories: 3
- Has private pool: Yes
- Pool features: In Ground, On Lot, Pool Cover, Pool Sweep, Gunite
- Fencing: Back Yard,Metal,Wood,Front Yard
Lot
- Size: 6,298 Square Feet
- Features: Auto Sprinkler F&R, Curb(s), Curb(s)/Gutter(s), Landscape Back, Landscape Front
- Topography: Level,Level
Details
- Parcel number: 07504900570000
- Zoning: RD-5
- Special conditions: Standard
- Other equipment: Water Cond Equipment Owned, Water Filter System
Construction
Type & style
- Home type: SingleFamily
- Architectural style: Ranch,Traditional,See Remarks
- Property subtype: Single Family Residence
Materials
- Stucco, Wood, Wood Siding
- Foundation: Raised, Concrete, Slab
- Roof: Composition
Condition
- Year built: 1976
Utilities & green energy
- Electric: 220 Volts
- Sewer: Public Sewer
- Water: Public, Water District
- Utilities for property: Cable Available, Electric, Sewer In & Connected, Internet Available, Natural Gas Connected
Community & HOA
Community
- Subdivision: College Greens East #1
HOA
- Has HOA: Yes
- Amenities included: Playground, Clubhouse, Park
- Services included: Organized Activities, Common Areas, Recreation Facility
- HOA fee: $20 monthly
Location
- Region: Sacramento
Financial & listing details
- Price per square foot: $329/sqft
- Tax assessed value: $458,423
- Date on market: 7/9/2026
- Road surface type: Asphalt
Price history
| Date | Event | Price |
|---|---|---|
| 8/7/2026 | Sold | $590,000+2.6%$329/sqft |
Source: MetroList Services of CA #226073962 Report a problem | ||
| 8/5/2026 | Pending sale | $575,000$321/sqft |
Source: MetroList Services of CA #226073962 Report a problem | ||
| 7/9/2026 | Listed for sale | $575,000+45.6%$321/sqft |
Source: MetroList Services of CA #226073962 Report a problem | ||
| 10/18/2017 | Sold | $395,000+1.3%$220/sqft |
Source: MetroList Services of CA #17054754 Report a problem | ||
| 9/6/2017 | Pending sale | $390,000$217/sqft |
Source: Lyon Real Estate #17054754 Report a problem | ||
| 8/25/2017 | Listed for sale | $390,000+160%$217/sqft |
Source: Lyon Real Estate #17054754 Report a problem | ||
| 5/17/1995 | Sold | $150,000$84/sqft |
Source: Public Record Report a problem | ||
Public tax history
| Year | Property taxes | Tax assessment |
|---|---|---|
| 2026 | -- | $458,423 +2% |
| 2025 | $5,448 -15.1% | $449,435 +2% |
| 2024 | $6,417 +6% | $440,623 +2% |
| 2023 | $6,054 +18.4% | $431,985 +2% |
| 2022 | $5,115 +4.9% | $423,516 +2% |
| 2021 | $4,875 -0.9% | $415,213 +1% |
| 2020 | $4,917 +2.2% | $410,957 +2% |
| 2019 | $4,812 +2.6% | $402,900 +2% |
| 2018 | $4,688 +79.6% | $395,000 +82% |
| 2017 | $2,610 +6% | $216,997 +2% |
| 2016 | $2,462 +4.4% | $212,743 +1.5% |
| 2015 | $2,359 | $209,549 +2% |
| 2014 | $2,359 | $205,445 +0.5% |
| 2013 | -- | $204,517 +2% |
| 2012 | -- | $200,508 +2% |
| 2011 | -- | $196,577 +0.8% |
| 2010 | -- | $195,109 +1.8% |
| 2008 | -- | $191,740 +2% |
| 2007 | -- | $187,981 +2% |
| 2006 | -- | $184,296 +2% |
| 2005 | -- | $180,683 +2% |
| 2004 | -- | $177,141 +1.9% |
| 2003 | -- | $173,896 +2% |
| 2002 | -- | $170,488 +2% |
| 2001 | -- | $167,146 +2% |
| 2000 | -- | $163,870 |
Find assessor info on the county website
Neighborhood: 95826
Nearby homes
- $496,8004 bd2 ba1.4k sqft9245 Linda Rio Dr, Sacramento, CA 95826Off Market
- $597,0003 bd2 ba1.5k sqft2699 Rio Bravo Cir, Sacramento, CA 95826Off Market
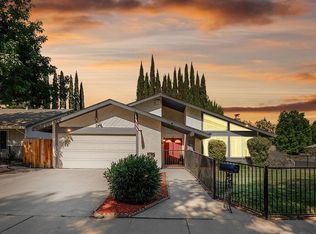
- $502,1003 bd2 ba1.4k sqft2691 Rio Bravo Cir, Sacramento, CA 95826Off Market
- $540,7003 bd2 ba1.5k sqft2636 Argolis Way, Sacramento, CA 95826Off Market
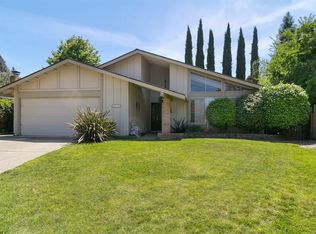
- $528,9004 bd2 ba1.7k sqft9249 Linda Rio Dr, Sacramento, CA 95826Off Market
- $491,4004 bd3 ba1.7k sqft2687 Rio Bravo Cir, Sacramento, CA 95826Off Market
- $519,2003 bd2 ba1.5k sqft2640 Argolis Way, Sacramento, CA 95826Off Market
- $592,1004 bd2 ba1.7k sqft2632 Argolis Way, Sacramento, CA 95826Off Market
Nearby schools
GreatSchools rating
- 6/10O. W. Erlewine Elementary SchoolGrades: K-6Distance: 0.2 mi
- 2/10Albert Einstein Middle SchoolGrades: 7-8Distance: 1.3 mi
- 5/10Rosemont High SchoolGrades: 9-12Distance: 1.9 mi
Get a cash offer in 3 minutes
Find out how much your home could sell for in as little as 3 minutes with a no-obligation cash offer.
Estimated market value
$589,400
Get a cash offer in 3 minutes
Find out how much your home could sell for in as little as 3 minutes with a no-obligation cash offer.
Estimated market value
$589,400
- California
- Sacramento County
- La Riviera
- 95826
- 9241 Linda Rio Dr
