Skip main navigation
Sold
  • Listed by: Coldwell Banker Evergreen • Jordan Doughty • 360-628-1764
    Bought with: CENTURY 21 Real Estate Center
    $1,125,000

    9241 Littlerock Road SW, Olympia, WA 98512

    7beds
    5,058sqft
    Single Family Residence
    Built in 2000
    9.89 Acres Lot
    $1,124,800 Zestimate®
    $222/sqft
    $4,568 Estimated rent

    Home value

    $1,124,800

    $1.07M - $1.18M

    $4,568/mo

    Zestimate® history
    Loading
    Loading...

    Owner options

    List your home for rent

    $4,568/mo

    Rent Zestimate®

    Find your next renter with Zillow Rental Manager. Plus, with online applications, you can quickly screen prospective tenants – for free.

    Learn more

    $4,568/mo

    Rent Zestimate®

    Refinance and save

    $7,115/mo

    Est. payment

    Refinancing to a lower rate could help reduce your monthly payments and save thousands over the life of the loan.

    See today's rates

    $7,115/mo

    Est. payment

    Explore your selling options

    Work with a Zillow partner agent

    Leverage their expertise and Zillow's premium Showcase listings to get your home seen by more buyers.

    Get started

    List with your own agent

    Get your home in front of millions of buyers by listing it on Zillow.

    Learn how to do it

    Sell it yourself

    Take full control of how buyers see your home on Zillow by listing For Sale by Owner (FSBO).

    List your home

    What's special

    Usable acreageWarm farmhouse-inspired feelCross-fenced pasturesNew roof
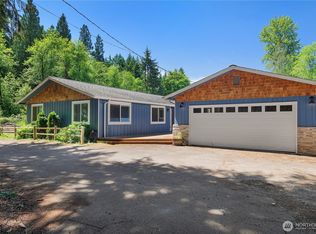
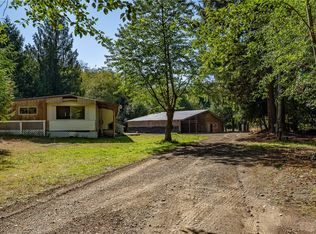
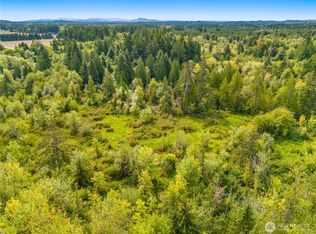
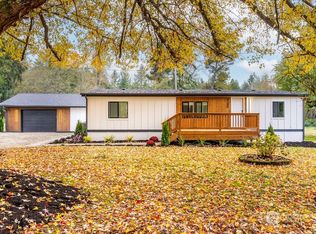
    $15,000 carpet credit to be credited to buyer. Welcome to a true equestrian lifestyle property set on 9.89 acres, where open space, functionality, and flexibility come together just minutes from everyday conveniences. Designed for both horse enthusiasts and those seeking room to grow, the land is fully equipped with a 7-stall barn, additional barn for smaller animals, cross-fenced pastures, and plenty of space for riding, grazing, and expansion. The 2,664 sq ft main home offers a warm, farmhouse-inspired feel with a central kitchen that naturally brings people together, while recent updates including a new roof, heat pump, and fresh interior and exterior paint provide peace of mind. A standout feature is the 2,394 sq ft detached FMU built in 2019, offering a beautifully finished 3-bedroom, 2-bath living space ideal for multigenerational living or guest quarters. With a detached shop/garage, usable acreage, and a layout built for both animals and people, this property offers the rare opportunity to live, work, and care for livestock all in one place, without sacrificing proximity to shopping, dining, and Tumwater schools.

    Zillow last checked:

    Listing updated:

    Listed by:

    Jordan Doughty 360-628-1764 jordan.doughty@cbolympia.com,

    Coldwell Banker Evergreen

    Bought with:

    Jonah Spool, 21010331

    CENTURY 21 Real Estate Center

    Source: NWMLS as distributed by MLS GRID,MLS#: 2508763MLS Logo

    Facts & features

    Interior

    Bedrooms & bathrooms
    • Bedrooms: 7
    • Bathrooms: 5
    • Full bathrooms: 3
    • 3/4 bathrooms: 1
    • 1/2 bathrooms: 1
    • Main level bathrooms: 1
    Primary bedroom
    • Level: Second
    Bedroom
    • Level: Second
    Bedroom
    • Level: Second
    Bedroom
    • Level: Second
    Bathroom full
    • Level: Second
    Bathroom three quarter
    • Level: Second
    Other
    • Level: Main
    Bonus room
    • Level: Second
    Den office
    • Level: Main
    Dining room
    • Level: Main
    Entry hall
    • Level: Main
    Kitchen with eating space
    • Level: Main
    Utility room
    • Level: Main
    Heating
    • Fireplace, Forced Air, Heat Pump, Electric, Natural Gas
    Cooling
    • Forced Air, Heat Pump
    Appliances
    • Included: Dishwasher, Dryer, Microwave, Refrigerator, Washer, Dishwasher(s), Dryer(s), Microwave(s), Refrigerator(s), Washer(s), Water Heater: Electric, Water Heater Location: Garage
    Features
    • Bath Off Primary, Ceiling Fan(s), Dining Room, Pantry
    • Flooring: Ceramic Tile, Laminate, Vinyl Plank, Carpet
    • Windows: Dbl Pane/Storm Window
    • Basement: None
    • Number of fireplaces: 1
    • Fireplace features: Gas, Main Level: 1, Fireplace
    Interior area
    • Total structure area: 2,664
    • Total interior livable area: 5,058 sqft

    Property

    Parking
    • Total spaces: 10
    • Parking features: Attached Carport, Detached Carport, Attached Garage, Detached Garage, RV Parking
    • Has attached garage: Yes
    • Has carport: Yes
    • Covered spaces: 10
    Features
    • Levels: Two
    • Stories: 2
    • Entry location: Main
    • Patio & porch: Bath Off Primary, Ceiling Fan(s), Dbl Pane/Storm Window, Dining Room, Fireplace, Pantry, Security System, Vaulted Ceiling(s), Walk-In Closet(s), Water Heater
    • Has view: Yes
    • View description: Territorial
    Lot
    • Size: 9.89 Acres
    • Features: Paved, Arena-Outdoor, Barn, Cable TV, Deck, Dog Run, Fenced-Fully, Gas Available, Gated Entry, High Speed Internet, Outbuildings, Patio, RV Parking, Shop, Stable
    • Topography: Equestrian,Level
    • Residential vegetation: Garden Space, Pasture, Wooded
    Details
    • Additional structures: ADU Beds: 3, ADU Baths: 2
    • Parcel number: 12718440501
    • Special conditions: Standard

    Construction

    Type & style
    • Home type: SingleFamily
    • Architectural style: Contemporary,2 Story
    • Property subtype: Single Family Residence
    Materials
    • Wood Products
    • Foundation: Poured Concrete
    • Roof: Composition
    Condition
    • Good
    • Year built: 2000
    • Major remodel year: 2000

    Utilities & green energy

    • Electric: Company: Puget Sound Energy
    • Sewer: Septic Tank, Company: Septic
    • Water: Individual Well, Company: Well

    Community & HOA

    Community
    • Security: Security System
    • Subdivision: Olympia
    Location
    • Region: Olympia

    Financial & listing details

    • Price per square foot: $222/sqft
    • Tax assessed value: $1,185,500
    • Annual tax amount: $12,070
    • Date on market: 4/23/2026
    • Listing terms: Conventional,VA Loan
    • Inclusions: Dishwasher(s), Dryer(s), Microwave(s), Refrigerator(s), Washer(s)

    Price history

    DateEventPrice
    10/2/2026Sold$1,125,000-4.3%$222/sqft
    Source: NWMLS as distributed by MLS GRID #2508763 Report a problem
    8/5/2026Pending sale$1,175,000$232/sqft
    Source: NWMLS as distributed by MLS GRID #2508763 Report a problem
    7/8/2026Price change$1,175,000-2.1%$232/sqft
    Source: NWMLS as distributed by MLS GRID #2508763 Report a problem
    6/9/2026Price change$1,200,000-4%$237/sqft
    Source: NWMLS as distributed by MLS GRID #2508763 Report a problem
    5/22/2026Price change$1,249,500-2%$247/sqft
    Source: NWMLS as distributed by MLS GRID #2508763 Report a problem
    4/23/2026Listed for sale$1,275,000+8.5%$252/sqft
    Source: NWMLS as distributed by MLS GRID #2508763 Report a problem
    5/27/2022Sold$1,175,000-6%$232/sqft
    Source: NWMLS as distributed by MLS GRID #1894114 Report a problem
    5/9/2022Pending sale$1,249,500$247/sqft
    Source: NWMLS as distributed by MLS GRID #1894114 Report a problem
    4/9/2022Price change$1,249,500-2%$247/sqft
    Source: NWMLS as distributed by MLS GRID #1894114 Report a problem
    2/26/2022Listed for sale$1,275,000+138.4%$252/sqft
    Source: NWMLS as distributed by MLS GRID #1894114 Report a problem
    1/18/2018Sold$534,719$106/sqft
    Source: Public Record Report a problem

    Public tax history

    YearProperty taxesTax assessment
    2025$12,010 -0.5%$1,185,500 +0.7%
    2024$12,070 +5.9%$1,177,700 +7.6%
    2023$11,397 +10.7%$1,094,200 +4.2%
    2022$10,298 -7.1%$1,050,000 +17.9%
    2021$11,081 +7.4%$890,500 +19.3%
    2020$10,316 +43.2%$746,300 -0.8%
    2019$7,202 +4.9%$752,600 +38.8%
    2018$6,868 +12.3%$542,200 +16.6%
    2017$6,114 $465,200 +5.8%
    2016$6,114 $439,550 +3.1%
    2014$6,114 $426,150 +8.7%
    2013-- $391,900
    2012$5,277 --
    2011-- --
    2010-- --
    2009$4,785 +4%--
    2007$4,600 -38.7%--
    2006$7,504 +50%--
    2005$5,002 --
    2004-- --
    Find assessor info on the county website

    Neighborhood: 98512

    Nearby schools

    GreatSchools rating
    Schools provided by the listing agent
    • Elementary: Michael T Simmons El
    • Middle: Tumwater Mid
    • High: A G West Black Hills

    Source: NWMLS as distributed by MLS GRID. This data may not be complete. We recommend contacting the local school district to confirm school assignments for this home.

    Get a cash offer in 3 minutes
    Find out how much your home could sell for in as little as 3 minutes with a no-obligation cash offer.
    Estimated market value

    $1,124,800

    Get a cash offer in 3 minutes
    Find out how much your home could sell for in as little as 3 minutes with a no-obligation cash offer.
    Estimated market value

    $1,124,800