Skip main navigation
Sold for $499,991
  • $499,991

    9241 Meccano Point, Colorado Springs, CO 80924

    2beds
    1,794sqft
    Single Family Residence
    Built in 2022
    3,263 Square Feet Lot
    $470,100 Zestimate®
    $279/sqft
    $2,718 Estimated rent

    Home value

    $470,100

    $447,000 - $494,000

    $2,718/mo

    Zestimate® history
    Loading
    Loading...

    Owner options

    List your home for rent

    $2,718/mo

    Rent Zestimate®

    Find your next renter with Zillow Rental Manager. Plus, with online applications, you can quickly screen prospective tenants – for free.

    Learn more

    $2,718/mo

    Rent Zestimate®

    Refinance and save

    $3,133/mo

    Est. payment

    Refinancing to a lower rate could help reduce your monthly payments and save thousands over the life of the loan.

    See today's rates

    $3,133/mo

    Est. payment

    Explore your selling options

    Work with a Zillow partner agent

    Leverage their expertise and Zillow's premium Showcase listings to get your home seen by more buyers.

    Get started

    List with your own agent

    Get your home in front of millions of buyers by listing it on Zillow.

    Learn how to do it

    Sell it yourself

    Take full control of how buyers see your home on Zillow by listing For Sale by Owner (FSBO).

    List your home

    What's special

    Cozy fireplaceXeriscaped yardCovered balconyCeiling fansQuartz countertopsOversized windowsGuest suite
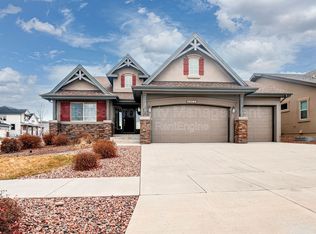
    This retreat is nestled in the highly sought-after Wolf Ranch community. This inviting 2-bedroom, 2.5-bath home offers a warm and intimate ambiance that will make you feel right at home. Step inside and discover a thoughtfully designed floor plan that offers versatility and privacy. The main level features a guest suite, providing an ideal space for accommodating visitors, roommates, or even a teenager seeking their own sanctuary.Complete with a bedroom, a full bathroom, and an open study/den area, this suite offers a private retreat within the home. Venture upstairs to the open living area, bathed in natural light streaming through oversized windows. The inviting space is enhanced by a cozy fireplace, creating a welcoming atmosphere perfect for relaxation and enjoyment. Step out onto the covered balcony and take in the picturesque views of the beautiful community, where you can watch the breathtaking sunsets over the Front Range. The gourmet kitchen is a true culinary haven, boasting 42" stone gray cabinets and quartz countertops that are elegant and stylish. Equipped with a 36" gas cooktop, built-in oven, microwave, and designer vent hood, providing all the necessary features for gathering with loved ones. Indulge in the Owner's Retreat Ensuite bathroom, which showcases a spa-worthy Super Shower complete with a rain head. Treat yourself to a luxurious and rejuvenating experience, unwinding after a long day in your personal oasis. Outside, the HOA-maintained fenced, Xeriscaped yard offers a hassle-free outdoor space. Spend your time exploring the nearby parks, trails, and attractions without the worry of extensive yard work. This remarkable home also offers a range of unexpected extras, including ceiling fans for optimal airflow, active radon mitigation for peace of mind, and a tankless water heater for energy efficiency. These thoughtful additions enhance the comfort and functionality of the home. Discover a place you can truly love and create lasting memories.

    Zillow last checked:

    Listing updated:

    Listed by:

    Amy Kunce-Martinez 719-661-1199,

    The Cutting Edge

    Bought with:

    Marnie Terry

    The Platinum Group

    Source: elevateMLS,MLS#: 3829425MLS Logo

    Facts & features

    Interior

    Bedrooms & bathrooms
    • Bedrooms: 2
    • Bathrooms: 3
    • Full bathrooms: 2
    • 1/2 bathrooms: 1
    Heating
    • Forced Air, Natural Gas
    Cooling
    • Ceiling Fan(s), Central Air
    Appliances
    • Included: Dishwasher, Disposal, Gas in Kitchen, Exhaust Fan, Microwave, Oven, Self Cleaning Oven
    • Laundry: Upper Level
    Features
    • Flooring: Carpet
    • Has basement: No
    • Number of fireplaces: 1
    • Fireplace features: One
    Interior area
    • Total structure area: 1,794
    • Total interior livable area: 1,794 sqft
    • Finished area above ground: 1,794
    • Finished area below ground: 0

    Property

    Parking
    • Total spaces: 2
    • Parking features: Attached
    • Attached garage spaces: 2
    Features
    • Levels: Two
    • Stories: 2
    • Patio & porch: Composite, Covered, See Prop Desc Remarks
    • Exterior features: Auto Sprinkler System
    Lot
    • Size: 3,263 sqft
    • Features: See Remarks
    Details
    • Parcel number: 5231103042

    Construction

    Type & style
    • Home type: SingleFamily
    • Property subtype: Single Family Residence
    Materials
    • Masonite
    • Foundation: Slab
    • Roof: Composite Shingle
    Condition
    • New Construction
    • New construction: Yes
    • Year built: 2022
    Details
    • Builder model: The Danville
    • Builder name: David Weekley Homes
    • Warranty included: Yes

    Utilities & green energy

    • Water: Municipal
    • Utilities for property: Natural Gas Connected
    Green energy
    • Indoor air quality: Radon System

    Community & neighborhood

    Location
    • Region: Colorado Springs

    HOA & financial

    HOA
    • HOA fee: $259 monthly
    • Services included: Maintenance, Snow Removal, Trash Removal

    Other

    Other facts
    • Listing terms: Cash,Conventional,FHA,VA Loan

    Price history

    DateEventPrice
    8/22/2023Sold$499,991$279/sqft
    Source: elevateMLS #3829425 Report a problem
    5/18/2023Listed for sale$499,991+0.6%$279/sqft
    Source: David Weekley Homes Report a problem
    2/4/2023Listing removed--
    Source: David Weekley Homes Report a problem
    12/3/2022Price change$496,9510%$277/sqft
    Source: David Weekley Homes Report a problem
    12/1/2022Price change$496,960-9.1%$277/sqft
    Source: David Weekley Homes Report a problem
    10/14/2022Price change$546,9510%$305/sqft
    Source: David Weekley Homes Report a problem
    6/21/2022Price change$547,021+0.8%$305/sqft
    Source: David Weekley Homes Report a problem
    6/9/2022Listed for sale$542,716$303/sqft
    Source: David Weekley Homes Report a problem

    Public tax history

    YearProperty taxesTax assessment
    2024$1,582 -16.7%$17,350
    2023$1,900 $17,350 +12.4%
    2022-- $15,440

    Find assessor info on the county website

    Neighborhood: Briargate

    Nearby schools

    GreatSchools rating
    Schools provided by the listing agent
    • Elementary: Ranch Creek
    • Middle: Timberview
    • High: Liberty
    • District: Academy-20

    Source: elevateMLS. This data may not be complete. We recommend contacting the local school district to confirm school assignments for this home.

    Get a cash offer in 3 minutes
    Find out how much your home could sell for in as little as 3 minutes with a no-obligation cash offer.
    Estimated market value
    $470,100
    Get a cash offer in 3 minutes
    Find out how much your home could sell for in as little as 3 minutes with a no-obligation cash offer.
    Estimated market value
    $470,100