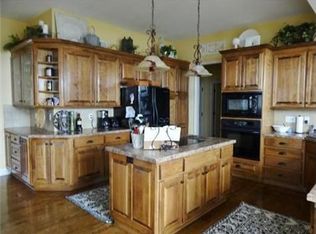
HOME Sweet HOME! Gorgeous Reverse 1.5 Story nestled in fabulous Woodneath Farms Neighborhood...PRIDE of HOME OWNERSHIP shows in this beautiful property. Lovely Curb Appeal includes Stucco front w/brick veneer, landscaping, shrubs, trees, & flowers which are all cared for with a sprinkler system and the house with maintenance free vinyl siding. Newer Updates include ALL New Windows/Doors, water heater, and kitchen updated with Granite Counters/Sink/New Dishwasher. Tiled entry welcomes you into this spacious and open floor plan with soaring vaulted ceilings and giant sunlight windows. Main level features updated kitchen w/walk in pantry, Laundry Room/Mud Room with sink/built ins, open kit/dining combo, great room w/gas FP, 2nd bedroom w/built ins that could be office/den and has a full bath, master suite with walk-in closet and master bath with jacuzzi tub/his & her vanities/shower/linen closet. Stunning Full Finished Walk-Out basement is perfect for distancing the kiddo's bedrooms, entertaining, escaping to relax, watching the Chiefs/Royals Win, or hosting family. Huge spacious and open basement featuring 2 bedrooms- each with a full bath, Rec Area with Gas FP, Huge storage space, and Wet Bar with tile, sink, & additional storage space. This Magnificent HOME has it ALL! Oh wait, there's more! Check out the amazing Relaxation Oasis in back- Serene and Peaceful Setting, backs to green space and sheltered with incredible plant life/trees/flowers, allows you to relax and unwind on your newer Composite Deck w/aluminum railings up top or down below on the recently resurfaced patio under the dry deck ceiling with a fan. Your Getaway from it all...You deserve it, and will Love It! Quiet and established subdivision offers a neighborhood pool, tennis courts, and walking trails. Conveniently located near highways, shopping, parks, entertainment, and within an incredible school district. Just a Marvelous & Meticulously Cared for ONE OWNER HOME...Your Opportunity Awaits!
Sold
Price Unknown
9241 N Laurel Ave, Kansas City, MO 64157
4beds
3,732sqft
Single Family Residence
Built in 2004
0.27 Acres Lot
$590,700 Zestimate®
$--/sqft
$3,647 Estimated rent
Home value
$590,700
$561,000 - $620,000
$3,647/mo
Zestimate® history
Owner options
List your home for rent
$3,647/mo
Rent Zestimate®
Find your next renter with Zillow Rental Manager. Plus, with online applications, you can quickly screen prospective tenants – for free.
$3,647/mo
Rent Zestimate®
Refinance and save
$525/mo
Est. payment
Refinancing to a lower rate could help reduce your monthly payments and save thousands over the life of the loan.
$525/mo
Est. payment
Explore your selling options
Work with a Zillow partner agent
Leverage their expertise and Zillow's premium Showcase listings to get your home seen by more buyers.
Get startedList with your own agent
Get your home in front of millions of buyers by listing it on Zillow.
Learn how to do itSell it yourself
Take full control of how buyers see your home on Zillow by listing For Sale by Owner (FSBO).
List your homeWhat's special
Zillow last checked:
Listing updated:
Listed by:
Dan Long Real Estate Team 816-200-2550,
Keller Williams Platinum Prtnr,
Dan Long 816-419-4933,
Keller Williams Platinum Prtnr
Bought with:
Angela Seymour, 1999099654
RE/MAX Heritage
Source: Heartland MLS as distributed by MLS GRID,MLS#: 2482485
Facts & features
Interior
Bedrooms & bathrooms
- Bedrooms: 4
- Bathrooms: 4
- Full bathrooms: 4
Primary bedroom
- Features: Built-in Features, Carpet, Ceiling Fan(s), Walk-In Closet(s)
- Level: Main
Bedroom 2
- Features: All Carpet, Ceiling Fan(s), Walk-In Closet(s)
- Level: Main
Bedroom 3
- Features: Carpet, Ceiling Fan(s)
- Level: Lower
Bedroom 4
- Features: Carpet, Ceiling Fan(s), Walk-In Closet(s)
- Level: Lower
Primary bathroom
- Features: Ceiling Fan(s), Ceramic Tiles, Double Vanity, Separate Shower And Tub
- Level: Main
Bathroom 1
- Features: Ceramic Tiles, Shower Over Tub
- Level: Main
Bathroom 2
- Features: Ceramic Tiles, Shower Over Tub
- Level: Lower
Bathroom 3
- Features: Ceramic Tiles, Shower Only
- Level: Lower
Basement
- Features: Carpet, Ceiling Fan(s)
- Level: Lower
Dining room
- Features: Carpet
- Level: Main
Great room
- Features: Built-in Features, Carpet, Ceiling Fan(s), Fireplace
- Level: Main
Kitchen
- Features: Ceramic Tiles, Granite Counters, Kitchen Island
- Level: Main
Laundry
- Features: Built-in Features, Ceramic Tiles
- Level: Main
Recreation room
- Features: Built-in Features, Ceiling Fan(s), Fireplace
- Level: Lower
Heating
- Forced Air
Cooling
- Electric
Appliances
- Included: Dishwasher, Disposal, Exhaust Fan, Microwave, Refrigerator, Built-In Electric Oven, Stainless Steel Appliance(s)
- Laundry: Laundry Room, Main Level
Features
- Ceiling Fan(s), Kitchen Island, Pantry, Vaulted Ceiling(s), Walk-In Closet(s), Wet Bar
- Flooring: Carpet, Tile, Wood
- Doors: Storm Door(s)
- Windows: Window Coverings, Thermal Windows
- Basement: Basement BR,Finished,Full,Walk-Out Access
- Number of fireplaces: 2
- Fireplace features: Gas, Great Room, Recreation Room
Interior area
- Total structure area: 3,732
- Total interior livable area: 3,732 sqft
- Finished area above ground: 1,866
- Finished area below ground: 1,866
Property
Parking
- Total spaces: 3
- Parking features: Attached, Garage Door Opener, Garage Faces Front
- Attached garage spaces: 3
Features
- Patio & porch: Deck, Patio, Covered
- Spa features: Bath
Lot
- Size: 0.27 Acres
- Features: City Lot
Details
- Parcel number: 999999
Construction
Type & style
- Home type: SingleFamily
- Architectural style: Traditional
- Property subtype: Single Family Residence
Materials
- Brick Trim, Stucco & Frame
- Roof: Composition
Condition
- Year built: 2004
Details
- Builder name: Walthall/Plantation
Utilities & green energy
- Sewer: Public Sewer
- Water: Public
Community & HOA
Community
- Security: Smoke Detector(s)
- Subdivision: Woodneath Farms
HOA
- Has HOA: Yes
- Amenities included: Play Area, Pool, Tennis Court(s), Trail(s)
- HOA fee: $525 annually
Location
- Region: Kansas City
Financial & listing details
- Tax assessed value: $95,420
- Annual tax amount: $6,546
- Date on market: 5/10/2024
- Listing terms: Cash,Conventional,FHA,VA Loan
- Ownership: Private
- Road surface type: Paved
Price history
| Date | Event | Price |
|---|---|---|
| 7/25/2024 | Sold | -- |
Source:  Heartland MLS as distributed by MLS GRID #2482485 Report a problem Heartland MLS as distributed by MLS GRID #2482485 Report a problem | ||
| 6/11/2024 | Contingent | $550,000$147/sqft |
Source: Heartland MLS as distributed by MLS GRID #2482485 Report a problem | ||
| 5/10/2024 | Listed for sale | $550,000$147/sqft |
Source: Heartland MLS as distributed by MLS GRID #2482485 Report a problem | ||
Public tax history
| Year | Property taxes | Tax assessment |
|---|---|---|
| 2025 | $7,560 +4.5% | $95,420 +10.4% |
| 2024 | $7,232 -0.9% | $86,430 |
| 2023 | $7,296 +11.4% | $86,430 +15.2% |
| 2022 | $6,547 -0.4% | $75,050 |
| 2021 | $6,575 +5.8% | $75,050 +11.4% |
| 2020 | $6,217 | $67,340 |
| 2019 | $6,217 +1.8% | $67,340 +4.9% |
| 2018 | $6,109 +8.7% | $64,200 |
| 2017 | $5,619 | $64,200 +3.5% |
| 2016 | $5,619 | $62,020 |
| 2015 | $5,619 +0.1% | $62,020 +6.8% |
| 2014 | $5,614 | $58,060 |
| 2013 | -- | $58,060 |
| 2012 | -- | $58,060 |
| 2011 | -- | $58,060 -0.7% |
| 2010 | -- | $58,460 |
| 2009 | -- | $58,460 -1.2% |
| 2007 | -- | $59,150 +3% |
| 2006 | -- | $57,420 |
Find assessor info on the county website
Neighborhood: Shoal Creek
Nearby homes
- $618,5004 bd5 ba3.5k sqft9237 N Laurel Ave, Kansas City, MO 64157Off Market
- $526,6004 bd2 ba2.7k sqft9243 N Laurel Ave, Kansas City, MO 64157Off Market
- $502,4004 bd3 ba2.5k sqft9315 N Kentucky Ave, Kansas City, MO 64157Off Market
- $487,3002 bd3 ba1.9k sqft9233 N Laurel Ave, Kansas City, MO 64157Off Market
- $528,1004 bd4 ba2.7k sqft9236 N Laurel Ave, Kansas City, MO 64157Off Market
- $528,9004 bd4 ba3.1k sqft8912 NE 94th St, Kansas City, MO 64157Off Market
- $584,9004 bd3 ba3.4k sqft9229 N Laurel Ave, Kansas City, MO 64157Off Market
- $571,1004 bd4 ba3.1k sqft9311 N Kentucky Ave, Kansas City, MO 64157Off Market
Nearby schools
GreatSchools rating
- 9/10Shoal Creek Elementary SchoolGrades: K-5Distance: 0.4 mi
- 7/10Discovery Middle SchoolGrades: 6-8Distance: 2.5 mi
- 9/10Liberty High SchoolGrades: 9-12Distance: 1.9 mi
Schools provided by the listing agent
- Elementary: Shoal Creek
- Middle: South Valley
- High: Liberty
Source: Heartland MLS as distributed by MLS GRID. This data may not be complete. We recommend contacting the local school district to confirm school assignments for this home.
Get a cash offer in 3 minutes
Find out how much your home could sell for in as little as 3 minutes with a no-obligation cash offer.
Estimated market value
$590,700
Get a cash offer in 3 minutes
Find out how much your home could sell for in as little as 3 minutes with a no-obligation cash offer.
Estimated market value
$590,700
- Missouri
- Clay County
- Kansas City
- 64157
- Shoal Creek
- 9241 N Laurel Ave
Nearby cities
Nearby neighborhoods
Nearby zip codes
Other Kansas City Topics
