No Tricks, Just Treats!
Sign your lease by October 31 and receive a KitchenAid Mixer + $250 Visa Gift Card!
New Construction Built for Modern Living
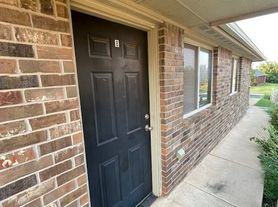
Welcome to a home designed around the way you live. This beautiful new-construction 4-bedroom, 2-bathroom home combines modern finishes, thoughtful details, and everyday conveniences to create a space that feels comfortable from the moment you walk through the door.
Open-Concept Living & Modern Comfort
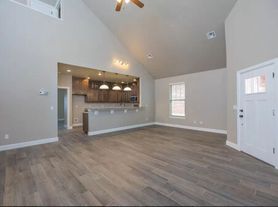
Step inside to a bright, inviting open-concept layout designed for both entertaining and relaxing. The seamless flow between the living, dining, and kitchen areas creates a welcoming space for everyday moments and special occasions.
Luxury vinyl plank flooring provides a stylish, durable finish throughout the home, while ceiling fans and window coverings add comfort and convenience year-round.
Flexible Dining & Entertaining Space
The versatile dining area is perfect for everyday meals, family dinners, or entertaining guests. Whether you're enjoying a quiet breakfast, hosting friends, or gathering with family, this space makes it easy to connect and create lasting memories.
Spacious Bedrooms & Private Retreat
The spacious primary suite offers a comfortable retreat with generous closet space to keep your belongings organized. Three additional bedrooms feature large closets and provide flexibility for family, guests, a home office, or whatever fits your lifestyle.
Outdoor Living & Everyday Convenience
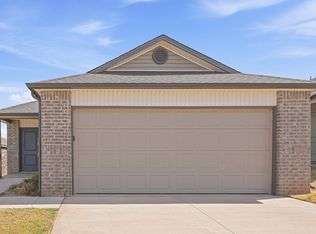
Enjoy a beautifully landscaped yard with space for outdoor activities, relaxing, or soaking up the Oklahoma sunshine. A two-car garage provides convenient parking and additional storage, while central heating and air conditioning help keep you comfortable throughout the year. A wooden privacy fence is being added, creating a more secluded and private outdoor space for you to enjoy.
Pet-Friendly Living
Your four-legged family members are welcome, too. This pet-friendly home provides comfortable space for everyone to feel right at home. Please visit our website for complete details regarding our pet policy and applicable fees.
Take a Virtual Tour
Explore the floor plan and get a closer look at the home with our virtual tour. Please note that features and finishes shown may vary from the actual home:
Schedule Your Self-Guided Tour Today
Ready to see it for yourself? Schedule your self-guided tour today:
Flexible Move-In Options
Security deposit payment plans are available to help make your move easier and more accessible. Our goal is to provide convenient options that simplify your transition into your new home.
Beware of Leasing Fraud
If you believe someone is attempting to rent this home fraudulently or have questions regarding leasing fraud, please contact us directly.
Don't miss out on this limited-time special! Schedule your self-guided tour today and discover all that Faulkner Crossing has to offer.
House for rent
Single family residence
Available now
Cats, dogs OK
Shared laundry
Attached garage parking
What's special
Modern finishesOpen-concept layoutTwo-car garageThoughtful detailsBeautifully landscaped yardSpacious primary suiteLuxury vinyl plank flooring
- 61 days |
- -- |
- -- |
Zillow last checked:
Listing updated:
Travel times

Let’s turn your rent into credit progress
Build credit history with every on-time payment and get credit for the payment you’re already making.
Facts & features
Interior
Bedrooms & bathrooms
- Bedrooms: 4
- Bathrooms: 2
- Full bathrooms: 2
Appliances
- Included: Dishwasher, Garbage Disposal, Microwave Oven, Range, Refrigerator
- Laundry: Shared
Features
- Kitchen Island, Walk in Primary Closet
- Windows: Window Coverings
Interior area
- Total interior livable area: 1,459 sqft
Property
Parking
- Parking features: Attached, Garage
- Has attached garage: Yes
- Details: Contact manager
Features
- Patio & porch: Porch
- Exterior features: Landscaping, Large Closets, Luxury Vinyl Plank, One Story, Open Concept, Open Family Room, Optional Dining Area, Primary Suite, Stainless Steel Appliances, Wooden Privacy Fence
Details
- Additional structures: Garage(s)
Construction
Type & style
- Home type: SingleFamily
- Property subtype: Single Family Residence
Community & HOA
Location
- Region: Yukon
Financial & listing details
- Lease term: Contact For Details
Price history
| Date | Event | Price |
|---|---|---|
| 9/23/2026 | Price change | $1,595-7.5%$1/sqft |
Source: Zillow Rentals Report a problem | ||
| 8/18/2026 | Listed for rent | $1,725$1/sqft |
Source: Zillow Rentals Report a problem | ||