This is what you have been waiting for. Absolutely Stunning Home! Not your typical colonial prepare to be impressed. Larger than most other homes like it, boasting a two level sunroom/great room/rec room addition which increases the living space by hundreds of square feet. All bathrooms have been updated and remodeled, the kitchen opens up in to the sun/great room has been upgraded with quartz countertops, center island, stainless steel appliances w/ gas cooking, two pantries & hardwood floors ….. more hardwood floors throughout the main level are beautifully refinished …. Plus ….. Vaulted ceilings, 2 fireplaces ,hardwood floors even in the basement, lots of windows ( in the basement too!), all carpet is new , freshly painted, w/o basement with room for a fourth or fifth bedroom and wait until you see the basement sunroom …. Wow! Here is a taste of what to expect $7800 Botticino Italian White Tumbled stone floor, seeing is believing! ...And…….. then a …. Beautiful third of an acre lot, with just the right mixture of trees and open space, the deck and stone patio(s) are private and graced by many lovely plants and flowers … an oasis of rest! Also new roof 2024, new A/C 2025, new washer, dryer, stove, dishwasher all other appliances meticulously maintained. Don't miss the whole house Generac generator .... no concern with power outages. And it has ……Location-Location-Location……. with easy access to scenic trails connecting Lake Mercer, Huntsman Lake, Burke Lake, and the South Run Rec Center. Nearby attractions include Hidden Pond Nature Center and golf at Laurel Hill or Burke Lake. Conveniently located near Huntsman Square and Springfield Town Center, with easy access to Fairfax County Parkway, I-95/395/495, and Franconia-Springfield Station. Fort Belvoir is under 10 miles away. Served by Sangster Elementary and Lake Braddock Secondary in Fairfax County Public Schools.
Sold for $960,000
$960,000
9241 Northedge Dr, Springfield, VA 22153
4beds
2,135sqft
Single Family Residence
Built in 1985
0.33 Acres Lot
$963,500 Zestimate®
$450/sqft
$4,135 Estimated rent
Home value
$963,500
$896,000 - $1.03M
$4,135/mo
Zestimate® history
Owner options
List your home for rent
$4,135/mo
Rent Zestimate®
Find your next renter with Zillow Rental Manager. Plus, with online applications, you can quickly screen prospective tenants – for free.
$4,135/mo
Rent Zestimate®
Refinance and save
$6,331/mo
Est. payment
Refinancing to a lower rate could help reduce your monthly payments and save thousands over the life of the loan.
$6,331/mo
Est. payment
Explore your selling options
Work with a Zillow partner agent
Leverage their expertise and Zillow's premium Showcase listings to get your home seen by more buyers.
Get startedList with your own agent
Get your home in front of millions of buyers by listing it on Zillow.
Learn how to do itSell it yourself
Take full control of how buyers see your home on Zillow by listing For Sale by Owner (FSBO).
List your homeWhat's special
Center islandVaulted ceilingsLots of windowsHardwood floorsQuartz countertopsStainless steel appliances
Zillow last checked:
Listing updated:
Listed by:
Mark Wilkes 703-795-3282,
RE/MAX Realty Group
Bought with:
Sean Rotbart, 0225258166
Samson Properties
Source: Bright MLS,MLS#: VAFX2239164
Facts & features
Interior
Bedrooms & bathrooms
- Bedrooms: 4
- Bathrooms: 4
- Full bathrooms: 3
- 1/2 bathrooms: 1
- Main level bathrooms: 1
Rooms
- Room types: Dining Room, Bedroom 4, Kitchen, Den, Bedroom 1, Sun/Florida Room, Great Room, Recreation Room, Bathroom 3
Bedroom 1
- Features: Bathroom - Walk-In Shower, Ceiling Fan(s), Flooring - Carpet
- Level: Upper
Bedroom 4
- Features: Flooring - Carpet
- Level: Lower
Bathroom 3
- Features: Flooring - Ceramic Tile
- Level: Upper
Bathroom 3
- Features: Flooring - Ceramic Tile
- Level: Lower
Den
- Features: Flooring - HardWood
- Level: Main
Den
- Features: Flooring - HardWood
- Level: Lower
Dining room
- Features: Flooring - HardWood, Formal Dining Room
- Level: Main
Great room
- Features: Cathedral/Vaulted Ceiling, Flooring - HardWood, Fireplace - Wood Burning
- Level: Main
Kitchen
- Features: Countertop(s) - Quartz, Countertop(s) - Solid Surface, Flooring - HardWood, Kitchen Island, Pantry, Wet Bar
- Level: Main
Recreation room
- Features: Flooring - Terrazzo, Recessed Lighting, Fireplace - Gas, Ceiling Fan(s)
- Level: Lower
Other
- Features: Breakfast Room, Dining Area, Flooring - HardWood, Crown Molding, Chair Rail
- Level: Main
Heating
- Forced Air, Natural Gas
Cooling
- Central Air, Electric
Appliances
- Included: Microwave, Dishwasher, Disposal, Ice Maker, Stainless Steel Appliance(s), Refrigerator, Oven/Range - Gas, Gas Water Heater
Features
- Crown Molding, Dining Area, Pantry, Recessed Lighting, Family Room Off Kitchen, Formal/Separate Dining Room, Kitchen Island
- Flooring: Hardwood, Tile/Brick, Wood, Carpet
- Basement: Finished,Walk-Out Access,Windows,Partial
- Number of fireplaces: 2
- Fireplace features: Gas/Propane
Interior area
- Total structure area: 3,215
- Total interior livable area: 2,135 sqft
- Finished area above ground: 2,135
- Finished area below ground: 0
Property
Parking
- Total spaces: 4
- Parking features: Garage Door Opener, Attached, Driveway
- Attached garage spaces: 2
- Uncovered spaces: 2
Accessibility
- Accessibility features: None
Features
- Levels: Three
- Stories: 3
- Patio & porch: Deck, Patio, Porch
- Exterior features: Rain Gutters, Sidewalks, Extensive Hardscape, Other
- Pool features: None
- Has view: Yes
- View description: Garden, Trees/Woods
Lot
- Size: 0.33 Acres
- Features: Backs to Trees, Rear Yard, Premium, Front Yard, Landscaped, Wooded
Details
- Additional structures: Above Grade, Below Grade
- Parcel number: 0972 05 0029A
- Zoning: 121
- Special conditions: Standard
Construction
Type & style
- Home type: SingleFamily
- Architectural style: Colonial
- Property subtype: Single Family Residence
Materials
- Vinyl Siding
- Foundation: Concrete Perimeter
Condition
- Excellent
- New construction: No
- Year built: 1985
Utilities & green energy
- Sewer: Public Sewer
- Water: Public
Community & HOA
Community
- Subdivision: South Run Forest
HOA
- Has HOA: Yes
- Services included: Common Area Maintenance, Snow Removal
- HOA fee: $148 annually
- HOA name: SOUTH RUN FOREST HOA
Location
- Region: Springfield
Financial & listing details
- Price per square foot: $450/sqft
- Tax assessed value: $880,550
- Annual tax amount: $10,201
- Date on market: 5/11/2025
- Listing agreement: Exclusive Right To Sell
- Inclusions: Whole House Generac Generator
- Ownership: Fee Simple
Price history
| Date | Event | Price |
|---|---|---|
| 6/6/2025 | Sold | $960,000+3.8%$450/sqft |
Source:  Bright MLS #VAFX2239164 Report a problem Bright MLS #VAFX2239164 Report a problem | ||
| 5/14/2025 | Pending sale | $925,000$433/sqft |
Source: Bright MLS #VAFX2239164 Report a problem | ||
| 5/11/2025 | Listed for sale | $925,000+243.2%$433/sqft |
Source: Bright MLS #VAFX2239164 Report a problem | ||
| 11/25/1997 | Sold | $269,500$126/sqft |
Source: Public Record Report a problem | ||
Public tax history
| Year | Property taxes | Tax assessment |
|---|---|---|
| 2025 | $10,179 +2.4% | $880,550 +2.6% |
| 2024 | $9,944 +4.5% | $858,310 +1.8% |
| 2023 | $9,515 +7.1% | $843,180 +8.5% |
| 2022 | $8,886 | $777,060 +21.5% |
| 2021 | -- | $639,400 +2.3% |
| 2020 | $7,399 -2% | $625,210 -2% |
| 2019 | $7,547 +4.7% | $637,670 +4.7% |
| 2018 | $7,206 +1.9% | $608,830 |
| 2017 | $7,069 -0.9% | $608,830 -1.1% |
| 2016 | $7,135 +7.9% | $615,860 +3.9% |
| 2015 | $6,614 +3.4% | $592,650 +3.2% |
| 2014 | $6,397 | $574,480 +3.3% |
| 2013 | -- | $556,080 |
| 2012 | -- | $556,080 +3.7% |
| 2011 | -- | $536,060 -2.9% |
| 2010 | -- | $552,210 -5.6% |
| 2009 | -- | $585,200 -9.1% |
| 2008 | -- | $643,520 -0.9% |
| 2007 | -- | $649,390 +93.2% |
| 2003 | -- | $336,210 +19.4% |
| 2002 | -- | $281,655 +17% |
| 2001 | -- | $240,730 |
Find assessor info on the county website
Neighborhood: 22153
Nearby homes
- $954,0004 bd3 ba2k sqft9243 Northedge Dr, Springfield, VA 22153Off Market
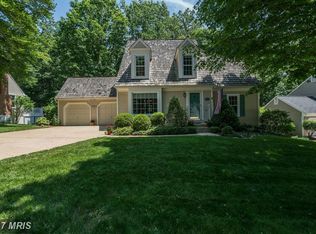
- $898,7003 bd4 ba2k sqft9239 Northedge Dr, Springfield, VA 22153Off Market
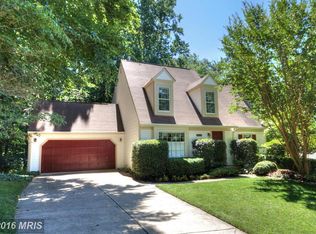
- $869,5003 bd3 ba1.4k sqft9237 Northedge Dr, Springfield, VA 22153Off Market
- $875,8003 bd3 ba1.8k sqft9245 Northedge Dr, Springfield, VA 22153Off Market
- $891,2004 bd3 ba1.8k sqft7726 Modisto Ln, Springfield, VA 22153Off Market
- $863,1003 bd4 ba1.7k sqft9240 Northedge Dr, Springfield, VA 22153Off Market
- $922,9004 bd3 ba2.4k sqft9236 Northedge Dr, Springfield, VA 22153Off Market
- $969,6003 bd3 ba2.2k sqft7728 Modisto Ln, Springfield, VA 22153Off Market
Nearby schools
GreatSchools rating
- 10/10Sangster Elementary SchoolGrades: PK-6Distance: 0.8 mi
- 9/10Lake Braddock SecondaryGrades: 7-12Distance: 3.9 mi
Schools provided by the listing agent
- Elementary: Sangster
- Middle: Lake Braddock Secondary School
- High: Lake Braddock
- District: Fairfax County Public Schools
Source: Bright MLS. This data may not be complete. We recommend contacting the local school district to confirm school assignments for this home.
Get a cash offer in 3 minutes
Find out how much your home could sell for in as little as 3 minutes with a no-obligation cash offer.
Estimated market value
$963,500
Get a cash offer in 3 minutes
Find out how much your home could sell for in as little as 3 minutes with a no-obligation cash offer.
Estimated market value
$963,500
- Virginia
- Fairfax County
- Springfield
- 22153
- 9241 Northedge Dr
