Motivated seller... Large home in a popular area is close to shopping and dining in the Alliance area. The HOA has a community pool and park area. This home has a great open floor plan with 2 living areas, 2 dining areas 4 bedrooms and an office. The downstairs is bright with lots of windows. Upstairs all of the carpet has been removed and replaced with vinyl plank flooring. Fresh paint all throughout the home. Seller is leaving the Samsung Bespoke refrigerator which was purchased Sept 2024. Kitchen cabinets were replaced approximately 3 years ago and comes with a 15 year warranty. Washer and dryer stays with the home. The roof was replaced July 2026 and home has solar panels for a cheaper electric bill. Solar panels will be paid off at closing.
For sale
Price cut: $10K (8/14)
$369,900
9241 Oldwest Trl, Fort Worth, TX 76131
4beds
2,969sqft
Single Family Residence
Built in 2006
6,969 Square Feet Lot
$368,700 Zestimate®
$125/sqft
$50/mo HOA
What's special
Great open floor plan
- 56 days
- 305
- 18
Zillow last checked:
Listing updated:
Listed by:
Beth Hughes 0452576 888-455-6040,
Fathom Realty, LLC 888-455-6040
Source: NTREIS,MLS#: 21327171
Facts & features
Interior
Bedrooms & bathrooms
- Bedrooms: 4
- Bathrooms: 3
- Full bathrooms: 2
- 1/2 bathrooms: 1
Primary bedroom
- Features: Dual Sinks, Garden Tub/Roman Tub, Separate Shower, Walk-In Closet(s)
- Level: First
- Dimensions: 16 x 14
Bedroom
- Level: Second
- Dimensions: 14 x 12
Bedroom
- Level: Second
- Dimensions: 13 x 12
Bedroom
- Level: Second
- Dimensions: 12 x 11
Breakfast room nook
- Level: First
- Dimensions: 11 x 9
Dining room
- Level: First
- Dimensions: 17 x 9
Game room
- Level: Second
- Dimensions: 18 x 13
Kitchen
- Features: Built-in Features, Dual Sinks, Pantry
- Level: First
- Dimensions: 12 x 10
Living room
- Features: Ceiling Fan(s), Fireplace
- Level: First
- Dimensions: 28 x 25
Office
- Level: First
- Dimensions: 12 x 11
Utility room
- Features: Utility Room
- Level: First
- Dimensions: 6 x 5
Heating
- Central, Electric
Cooling
- Central Air, Electric
Appliances
- Included: Dishwasher, Electric Range, Disposal, Refrigerator
- Laundry: Washer Hookup, Electric Dryer Hookup, Laundry in Utility Room
Features
- Cable TV, Vaulted Ceiling(s), Walk-In Closet(s)
- Flooring: Ceramic Tile, Laminate, Vinyl
- Has basement: No
- Number of fireplaces: 1
- Fireplace features: Gas Starter
Interior area
- Total interior livable area: 2,969 sqft
Video & virtual tour
Property
Parking
- Total spaces: 2
- Parking features: Door-Multi, Garage Faces Front, Garage
- Attached garage spaces: 2
Features
- Levels: Two
- Stories: 2
- Patio & porch: Covered
- Pool features: None
Lot
- Size: 6,969 Square Feet
- Features: Interior Lot
Details
- Parcel number: 40567192
Construction
Type & style
- Home type: SingleFamily
- Architectural style: Traditional,Detached
- Property subtype: Single Family Residence
Materials
- Brick
- Roof: Composition
Condition
- Resale
- Year built: 2006
Utilities & green energy
- Sewer: Public Sewer
- Water: Public
- Utilities for property: Sewer Available, Water Available, Cable Available
Community & HOA
Community
- Security: Smoke Detector(s)
- Subdivision: Liberty Crossing
HOA
- Has HOA: Yes
- Services included: Association Management
- HOA fee: $595 annually
- HOA name: Goodwin And Company
- HOA phone: 855-289-6007
Location
- Region: Fort Worth
Financial & listing details
- Price per square foot: $125/sqft
- Tax assessed value: $408,496
- Annual tax amount: $8,887
- Date on market: 7/10/2026
- Cumulative days on market: 57 days
- Listing terms: Cash,Conventional,FHA,VA Loan
Estimated market value
$368,700
$350,000 - $387,000
$2,878/mo
Price history
| Date | Event | Price |
|---|---|---|
| 8/14/2026 | Price change | $369,900-2.6%$125/sqft |
Source: NTREIS #21327171 Report a problem | ||
| 8/7/2026 | Price change | $379,900-2.6%$128/sqft |
Source: NTREIS #21327171 Report a problem | ||
| 7/26/2026 | Price change | $389,900-2.5%$131/sqft |
Source: NTREIS #21327171 Report a problem | ||
| 7/10/2026 | Listed for sale | $399,900+77.8%$135/sqft |
Source: NTREIS #21327171 Report a problem | ||
| 7/28/2016 | Sold | -- |
Source: Agent Provided Report a problem | ||
| 6/8/2016 | Pending sale | $224,900$76/sqft |
Source: Coldwell Banker Residential Brokerage - Keller #13389921 Report a problem | ||
| 6/2/2016 | Listed for sale | $224,900+12.4%$76/sqft |
Source: Coldwell Banker Residential Brokerage - Keller #13389921 Report a problem | ||
| 12/30/2014 | Sold | -- |
Source: Agent Provided Report a problem | ||
| 12/1/2014 | Price change | $200,000-2.4%$67/sqft |
Source: Sackborn Corp, LLC #13012105 Report a problem | ||
| 11/1/2014 | Price change | $205,000-2.4%$69/sqft |
Source: Sackborn Corp, LLC #13012105 Report a problem | ||
| 9/3/2014 | Listed for sale | $210,000+12.3%$71/sqft |
Source: Sackborn Corp, LLC #13012105 Report a problem | ||
| 3/28/2014 | Sold | -- |
Source: Agent Provided Report a problem | ||
| 2/9/2014 | Price change | $187,000-4.1%$63/sqft |
Source: Keller Williams Realty Arlingt #12068727 Report a problem | ||
| 1/26/2014 | Price change | $195,000-2.5%$66/sqft |
Source: Keller Williams Realty Arlingt #12068727 Report a problem | ||
| 12/29/2013 | Listed for sale | $200,000-4.7%$67/sqft |
Source: Keller Williams Realty Arlingt #12068727 Report a problem | ||
| 11/23/2013 | Listing removed | $209,900$71/sqft |
Source: HALO GROUP REALTY LLC #11994305 Report a problem | ||
| 7/31/2013 | Price change | $209,900-4.5%$71/sqft |
Source: HALO GROUP REALTY LLC #11994305 Report a problem | ||
| 7/24/2013 | Price change | $219,900-5%$74/sqft |
Source: HALO GROUP REALTY LLC #11994305 Report a problem | ||
| 7/21/2013 | Listed for sale | $231,500$78/sqft |
Source: HALO GROUP REALTY LLC #11994305 Report a problem | ||
Public tax history
| Year | Property taxes | Tax assessment |
|---|---|---|
| 2025 | -- | $408,496 |
| 2024 | -- | $408,496 +4.5% |
| 2023 | -- | $390,803 +9.6% |
| 2022 | $6,395 +5.6% | $356,648 +41.3% |
| 2021 | $6,057 -2% | $252,322 |
| 2020 | $6,182 -0.8% | $252,322 |
| 2019 | $6,229 +5.3% | $252,322 +6.5% |
| 2018 | $5,914 +5.1% | $237,000 +5.6% |
| 2017 | $5,626 +2.7% | $224,340 +6.5% |
| 2016 | $5,476 +10.7% | $210,723 +12.9% |
| 2015 | $4,946 | $186,700 |
| 2014 | $4,946 | $186,700 +14.5% |
| 2013 | -- | $163,100 +1.1% |
| 2012 | -- | $161,400 +10.6% |
| 2011 | -- | $145,900 |
| 2010 | -- | $145,900 -19.7% |
| 2009 | -- | $181,700 -2.6% |
| 2008 | -- | $186,500 +9.5% |
| 2007 | -- | $170,300 +896.4% |
| 2006 | -- | $17,091 |
| 2005 | -- | $17,091 |
Find assessor info on the county website
Monthly payment
Est. payment
Payment breakdown
Explore the cost of this home by adjusting the details. Changes won't be saved.Climate risks
Neighborhood: Liberty Crossing
Nearby schools
Schools provided by the listing agent
- Elementary: Comanche Springs
- Middle: Prairie Vista
- High: Saginaw
- District: Eagle MT-Saginaw ISD
Source: NTREIS. This data may not be complete. We recommend contacting the local school district to confirm school assignments for this home.
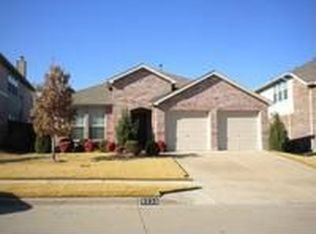

Similar homes
- $330,0004 bd4 ba2.9k sqft9208 Comanche Ridge Dr, Fort Worth, TX 76131For Sale
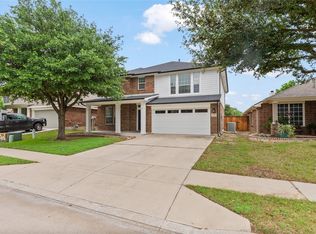 MLS ID #21353920, Steve Penate. NTREIS
 - $392,5004 bd3 ba2.5k sqft525 Destin Dr, Fort Worth, TX 76131For Sale
 MLS ID #21259786, Elizabeth Phillips. NTREIS
 - $389,0004 bd3 ba2.8k sqft10201 Fox Grove Ct, Fort Worth, TX 76131For Sale
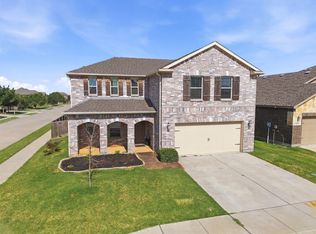 MLS ID #21288933, Stacei Shelley. NTREIS
 - $415,0004 bd3 ba3k sqft8220 Misty Water Dr, Fort Worth, TX 76131For Sale
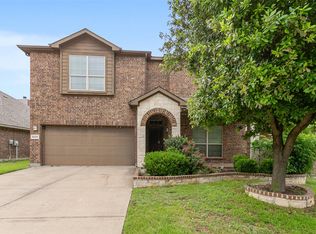 MLS ID #21251158, Dan Hohmann. NTREIS
