Conveniently located near LSU, this beautifully updated 3-bedroom, 2-bath home with a dedicated OFFICE is a must-see! Featuring a spacious open floor plan designed for comfortable living and effortless entertaining, the home offers a desirable split-bedroom layout for added privacy. The updated kitchen boasts granite countertops, a large island, ample cabinetry, and a convenient eat-in area, while the adjacent formal dining room provides the perfect setting for gatherings. The inviting den features a wood-burning fireplace, creating a warm and welcoming space to relax. Stained concrete slab floors flow throughout the home, offering both durability and style. The spacious primary suite includes a private en-suite bath with a separate shower, relaxing garden tub, and double-sink vanity. A generously sized laundry room adds even more convenience and storage. Step outside to the fenced backyard, ideal for BBQs, entertaining, and gathering with friends and family for LSU game days. With its convenient location, thoughtful updates, spacious layout, and fantastic entertaining spaces, this home offers the perfect combination of comfort and convenience. Schedule your showing today!
For sale
$245,000
9241 Pecan Tree Dr, Baton Rouge, LA 70810
3beds
1,579sqft
Single Family Residence, Residential
Built in 1999
8,712 Square Feet Lot
$-- Zestimate®
$155/sqft
$-- HOA
What's special
Fenced backyardInviting denAmple cabinetrySeparate showerDedicated officeRelaxing garden tubGranite countertops
- 20 days
- 1,103
- 169
Zillow last checked:
Listing updated:
Listed by:
Emily Barton,
Compass - Perkins 225-769-1500,
Kar Gary,
Compass - Perkins
Source: ROAM MLS,MLS#: 2026016335
Facts & features
Interior
Bedrooms & bathrooms
- Bedrooms: 3
- Bathrooms: 2
- Full bathrooms: 2
Rooms
- Room types: Bedroom, Primary Bedroom, Dining Room, Kitchen, Living Room, Office, Utility Room
Primary bedroom
- Features: En Suite Bath, Ceiling 9ft Plus, Walk-In Closet(s)
- Level: First
- Area: 188.5
- Width: 13
Bedroom 1
- Level: First
- Area: 120.75
- Width: 10.5
Bedroom 2
- Level: First
- Area: 120.75
- Width: 10.5
Primary bathroom
- Features: Double Vanity, Separate Shower, Soaking Tub
Dining room
- Level: First
- Area: 144
- Dimensions: 12 x 12
Kitchen
- Features: Kitchen Island
- Level: First
- Area: 128
- Width: 10
Living room
- Level: First
- Area: 210.45
Office
- Level: First
- Area: 90
- Dimensions: 10 x 9
Heating
- Central
Cooling
- Central Air
Appliances
- Included: Electric Cooktop, Dishwasher, Disposal, Range/Oven
- Laundry: Electric Dryer Hookup, Washer Hookup
Features
- Flooring: Carpet, Concrete
- Number of fireplaces: 1
- Fireplace features: Wood Burning
Interior area
- Total structure area: 2,001
- Total interior livable area: 1,579 sqft
Property
Parking
- Total spaces: 4
- Parking features: 4+ Cars Park, Garage
- Has garage: Yes
Features
- Stories: 1
- Patio & porch: Covered, Patio, Porch
- Fencing: Privacy,Vinyl
Lot
- Size: 8,712 Square Feet
- Dimensions: 80 x 110 x 35 x 133
Details
- Parcel number: 00083380
- Special conditions: Standard
Construction
Type & style
- Home type: SingleFamily
- Architectural style: Traditional
- Property subtype: Single Family Residence, Residential
Materials
- Other, Frame
- Foundation: Slab
- Roof: Shingle
Condition
- New construction: No
- Year built: 1999
Utilities & green energy
- Gas: None
- Sewer: Public Sewer
- Water: Public
Community & HOA
Community
- Subdivision: Burbank The
Location
- Region: Baton Rouge
Financial & listing details
- Price per square foot: $155/sqft
- Tax assessed value: $197,380
- Annual tax amount: $2,453
- Price range: $245K - $245K
- Date on market: 9/4/2026
- Listing terms: Cash,Conventional,FHA,FMHA/Rural Dev
Estimated market value
Not available
Estimated sales range
Not available
Not available
Price history
| Date | Event | Price |
|---|---|---|
| 9/4/2026 | Listed for sale | $245,000$155/sqft |
Source:  ROAM MLS #2026016335 Report a problem ROAM MLS #2026016335 Report a problem | ||
| 4/4/2005 | Sold | -- |
Source: Public Record Report a problem | ||
| 4/12/2000 | Sold | -- |
Source: Public Record Report a problem | ||
Public tax history
| Year | Property taxes | Tax assessment |
|---|---|---|
| 2025 | $2,453 -0.4% | $19,738 |
| 2024 | $2,463 +22.1% | $19,738 +25% |
| 2023 | $2,018 +3% | $15,790 |
| 2022 | $1,959 +1.8% | $15,790 |
| 2021 | $1,924 +0.9% | $15,790 |
| 2020 | $1,907 +12.1% | $15,790 +17.8% |
| 2019 | $1,702 +1.2% | $13,400 |
| 2018 | $1,681 | $13,400 |
| 2017 | $1,681 | $13,400 |
| 2016 | $1,681 +2.4% | $13,400 |
| 2015 | $1,642 +2.2% | $13,400 |
| 2014 | $1,607 | $13,400 |
| 2013 | $1,607 0% | $13,400 |
| 2012 | $1,607 +4.6% | $13,400 +5.9% |
| 2011 | $1,536 +1% | $12,650 |
| 2010 | $1,521 +249.7% | $12,650 +11.9% |
| 2005 | $435 +3.6% | $11,300 |
| 2004 | $420 -8.5% | $11,300 |
| 2003 | $459 +78.8% | $11,300 +18.9% |
| 2002 | $257 +17.6% | $9,500 |
| 2001 | $218 | $9,500 |
Find assessor info on the county website
Monthly payment
Est. payment
Payment breakdown
Explore the cost of this home by adjusting the details. Changes won't be saved.Climate risks
Neighborhood: South Burbank
Nearby schools
Schools provided by the listing agent
- District: East Baton Rouge
Source: ROAM MLS. This data may not be complete. We recommend contacting the local school district to confirm school assignments for this home.
- $196,7003 bd2 ba1.3k sqft9251 Pecan Tree Dr, Baton Rouge, LA 70810Off Market
- $181,7003 bd3 ba1.2k sqft9261 Pecan Tree Dr, Baton Rouge, LA 70810Off Market
- $207,0003 bd2 ba1.3k sqft9260 Pecan Tree Dr, Baton Rouge, LA 70810Off Market
- $197,4003 bd2 ba1.3k sqft9271 Pecan Tree Dr, Baton Rouge, LA 70810Off Market
Similar homes
- $210,0003 bd2 ba1.5k sqft266 Greenhaven Dr, Baton Rouge, LA 70810For Sale
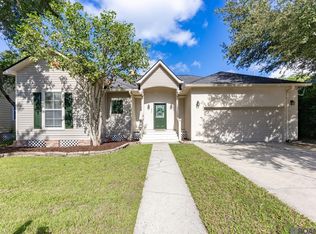
 MLS ID #2026016782, Ali Galliano, PINO & Associates. ROAM MLS
 - $239,0003 bd2 ba1.4k sqft1127 Brookhollow Dr, Baton Rouge, LA 70810For Sale
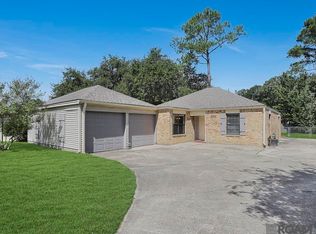 MLS ID #2026012375, Lydia Mangelli, Keller Williams Realty-First Choice. ROAM MLS
 - $267,0003 bd2 ba1.8k sqft1224 Rue Desiree, Baton Rouge, LA 70810For Sale
 MLS ID #2026014825, Kim Blanchard, Compass - Perkins. ROAM MLS
 - $240,0003 bd3 ba1.5k sqft553 Hadley Dr, Baton Rouge, LA 70820For Sale
 MLS ID #2026014278, Darbi McGlone, Property First Realty Group. ROAM MLS
 - $359,9003 bd3 ba1.9k sqft10673 Hillshire Ave, Baton Rouge, LA 70810For SaleMLS ID #2026015204, Bonnie Ferrell, Bonnie Ferrell & Co., Inc.. ROAM MLS
- $344,9003 bd2 ba1.5k sqft10254 Springbrook Ave, Baton Rouge, LA 70810For SaleMLS ID #2026010367, Candy Picou Linschoten, Gaspard & Co Real Estate LLC. ROAM MLS
- $360,0003 bd2 ba1.7k sqft10527 Hillrose Ave, Baton Rouge, LA 70810For SaleMLS ID #2026016391, Patti Beste, Compass - Perkins. ROAM MLS
- $367,5003 bd2 ba1.9k sqft2263 Hillsprings Ave, Baton Rouge, LA 70810For SaleMLS ID #2026015907, E J Talbot, Jim Talbot Real Estate. ROAM MLS
- $365,0003 bd2 ba1.7k sqft10960 Springtree Ave, Baton Rouge, LA 70810For SaleMLS ID #2026016286, Marie Brock, Elevate Real Estate Services. ROAM MLS
- $186,0003 bd2 ba1.4k sqft809 Summer Breeze Dr APT 303, Baton Rouge, LA 70810For SaleMLS ID #2026008378, Susan Talbert, CHT Group Real Estate, LLC. ROAM MLS
- $225,0003 bd2 ba1.3k sqft3650 Olga Lee Dr, Baton Rouge, LA 70816For SaleMLS ID #2026016894, Melicia Grady, Keller Williams Realty Premier Partners. ROAM MLS
- $259,9003 bd2 ba2k sqft11065 Bellarbor Dr, Baton Rouge, LA 70815For SaleMLS ID #2026015860, Windy Dugas, Burns & Co., Inc.. ROAM MLS
- $239,0003 bd2 ba1.5k sqft23717 Hoo Shoo Too Rd, Baton Rouge, LA 70817For SaleMLS ID #2026012165, Heather Hebert, PINO & Associates. ROAM MLS
- $289,0003 bd2 ba1.5k sqft18338 Three Bars Dr, Baton Rouge, LA 70817For SaleMLS ID #2026015676, Katherine Coghlan, Burns & Co., Inc.. ROAM MLS
- $284,0003 bd3 ba2.2k sqft417 Kimmeridge Dr, Baton Rouge, LA 70815For SaleMLS ID #2026010207, Jewel Fourrier, Highroad Realty, LLC. ROAM MLS
- $249,9003 bd2 ba1.5k sqft9141 Gary St, Denham Springs, LA 70726For SaleMLS ID #2026016249, Lauren Hinson, Magnolia Key Realty & Co. LLC. ROAM MLS
- $280,0004 bd2 ba1.6k sqft14469 Essen Terrace Dr, Gonzales, LA 70737For SaleMLS ID #2026017223, Darla Bruno, Villar & Co Real Estate. ROAM MLS
- $205,0003 bd2 ba1.8k sqft9170 Redbud St, Baton Rouge, LA 70815For SaleMLS ID #2026014894, Carnie Mitchell, Compass - Perkins. ROAM MLS
- $275,0003 bd2 ba1.5k sqft18552 Red Oak Dr, Prairieville, LA 70769For SaleMLS ID #2026016729, Micah Fairchild, United Properties of Louisiana. ROAM MLS
- $223,0003 bd2 ba1.9k sqft313 Allan Dr, Baton Rouge, LA 70815For SaleMLS ID #2026013300, Trey Willard, The W Group Real Estate LLC. ROAM MLS
