Skip main navigation
Closed
  • $359,900

    9241 Portland Ave S, Bloomington, MN 55420

    3beds
    1,708sqft
    Single Family Residence
    Built in 1951
    0.37 Acres Lot
    $366,500 Zestimate®
    $211/sqft
    $2,367 Estimated rent

    Home value

    $366,500

    $334,000 - $403,000

    $2,367/mo

    Zestimate® history
    Loading
    Loading...

    Owner options

    List your home for rent

    $2,367/mo

    Rent Zestimate®

    Find your next renter with Zillow Rental Manager. Plus, with online applications, you can quickly screen prospective tenants – for free.

    Learn more

    $2,367/mo

    Rent Zestimate®

    Refinance and save

    $2,261/mo

    Est. payment

    Refinancing to a lower rate could help reduce your monthly payments and save thousands over the life of the loan.

    See today's rates

    $2,261/mo

    Est. payment

    Explore your selling options

    Work with a Zillow partner agent

    Leverage their expertise and Zillow's premium Showcase listings to get your home seen by more buyers.

    Get started

    List with your own agent

    Get your home in front of millions of buyers by listing it on Zillow.

    Learn how to do it

    Sell it yourself

    Take full control of how buyers see your home on Zillow by listing For Sale by Owner (FSBO).

    List your home

    What's special

    Extra large lotBrand new flooringUnderground sprinkler systemNew kitchen cabinetsLarge multi-level center islandGorgeous wood laminate floorsLarge skylight
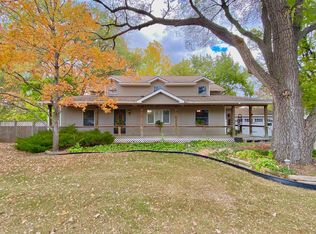
    Let life's fondest memories begin in this warm and inviting three bedroom, two bath rambler situated on a lovely corner lot in Bloomington. Walk into a sunny living room with large south and west facing windows and gorgeous wood laminate floors. The entire interior has been freshly painted as well. Around the corner from the living room, you’ll enter the bright dining room and kitchen that includes a large skylight, ample counter space, lots of new kitchen cabinets, a gas stove, and a large multi-level center island for everyone to gather around. In the lower level, you’ll find the family room that was just completed. (October 2024). There is also brand new flooring and paint throughout. Just beyond the family room is a bedroom with its own private bathroom. Both the upstairs and downstairs bathrooms have been remodeled, including low step walk-in showers. You will also notice the spacious laundry room with a newer stacked washer and dryer set. This home has an extra large lot, and the lawn has its own underground sprinkler system. This is truly a turn-key property that you don’t want to miss! Please ask to see the Energy Disclosure report… This home is so efficient, that it scored 100 points - the highest possible score!

    Zillow last checked:

    Listing updated:

    Listed by:

    Kurt A. Nelson 952-486-1288,

    Bridge Realty, LLC

    Bought with:

    Danella Swanson Munoz

    Counselor Realty, Inc.

    Source: NorthstarMLS as distributed by MLS GRID,MLS#: 6617145MLS Logo

    Facts & features

    Interior

    Bedrooms & bathrooms
    • Bedrooms: 3
    • Bathrooms: 2
    • 3/4 bathrooms: 2
    Bedroom
    • Level: Main
    • Area: 192.67 Square Feet
    • Dimensions: 17x11'4
    Bedroom 2
    • Level: Main
    • Area: 110 Square Feet
    • Dimensions: 11x10
    Bedroom 3
    • Level: Basement
    • Area: 168 Square Feet
    • Dimensions: 14x12
    Dining room
    • Level: Main
    • Area: 170 Square Feet
    • Dimensions: 17x10
    Family room
    • Level: Basement
    • Area: 280 Square Feet
    • Dimensions: 28x10
    Kitchen
    • Level: Main
    • Area: 170 Square Feet
    • Dimensions: 17x10
    Laundry
    • Level: Basement
    • Area: 99.75 Square Feet
    • Dimensions: 10'6x9'6
    Living room
    • Level: Main
    • Area: 260 Square Feet
    • Dimensions: 26x10
    Heating
    • Forced Air
    Cooling
    • Central Air
    Appliances
    • Included: Dishwasher, Dryer, Exhaust Fan, Gas Water Heater, Microwave, Range, Refrigerator, Washer
    • Laundry: In Basement, Laundry Room, Sink
    Features
    • Basement: Block,Daylight,Drain Tiled,Egress Window(s),Finished,Sump Pump,Tile Shower
    • Has fireplace: No
    Interior area
    • Total structure area: 1,708
    • Total interior livable area: 1,708 sqft
    • Finished area above ground: 1,120
    • Finished area below ground: 588

    Property

    Parking
    • Total spaces: 2
    • Parking features: Detached Garage, Asphalt, Garage Door Opener
    • Garage spaces: 2
    • Has uncovered spaces: Yes
    • Details: Garage Dimensions (22x26), Garage Door Height (7), Garage Door Width (16)
    Accessibility
    • Accessibility features: None
    Features
    • Levels: One
    • Stories: 1
    • Pool features: None
    • Fencing: Chain Link
    Lot
    • Size: 0.37 Acres
    • Dimensions: 134 x 119
    • Features: Near Public Transit, Corner Lot, Tree Coverage - Medium
    Details
    • Foundation area: 1120
    • Parcel number: 1102724330020
    • Zoning description: Residential-Single Family

    Construction

    Type & style
    • Home type: SingleFamily
    • Property subtype: Single Family Residence
    Materials
    • Block, Frame
    • Roof: Age Over 8 Years,Architectural Shingle,Asphalt,Pitched
    Condition
    • New construction: No
    • Year built: 1951

    Utilities & green energy

    • Electric: Circuit Breakers, 200+ Amp Service
    • Gas: Natural Gas
    • Sewer: City Sewer/Connected
    • Water: City Water/Connected

    Community & neighborhood

    Location
    • Region: Bloomington
    • Subdivision: Farr 3rd Add

    HOA & financial

    HOA
    • Has HOA: No

    Other

    Other facts
    • Road surface type: Paved

    Price history

    DateEventPrice
    2/11/2025Sold$359,900+1.4%$211/sqft
    Source: NorthstarMLS as distributed by MLS GRID #6617145 Report a problem
    1/22/2025Pending sale$354,900$208/sqft
    Source: NorthstarMLS as distributed by MLS GRID #6617145 Report a problem
    12/2/2024Price change$354,900-1.4%$208/sqft
    Source: NorthstarMLS as distributed by MLS GRID #6617145 Report a problem
    11/12/2024Price change$359,900-2.7%$211/sqft
    Source: NorthstarMLS as distributed by MLS GRID #6617145 Report a problem
    10/11/2024Listed for sale$369,900+146.6%$217/sqft
    Source: NorthstarMLS as distributed by MLS GRID #6617145 Report a problem
    10/19/2000Sold$150,000$88/sqft
    Source: Public Record Report a problem

    Public tax history

    YearProperty taxesTax assessment
    2025$3,744 +6.5%$308,600 +0.6%
    2024$3,515 +0.6%$306,700 +1.5%
    2023$3,493 +10.1%$302,300 -1.6%
    2022$3,171 +8.5%$307,200 +17.9%
    2021$2,922 +1.5%$260,600 +6.6%
    2020$2,879 -1.5%$244,400 +3.8%
    2019$2,922 +1.5%$235,400 +9.3%
    2018$2,879 +20.2%$215,300 +28.2%
    2017$2,395 +19.1%$167,900 -8.5%
    2016$2,011 -14.9%$183,500 +6.7%
    2015$2,362 +3.8%$172,000 +14.1%
    2014$2,275 +7.6%$150,700 -4.5%
    2013$2,115 -5.5%$157,800 -9.5%
    2012$2,238 +2.8%$174,300 -0.2%
    2011$2,178 +1.5%$174,600 -6%
    2010$2,147 -0.3%$185,700 -7.1%
    2009$2,153 +2.5%$200,000 -1%
    2006$2,100 +7.7%$202,100 +10%
    2005$1,951 +11.8%$183,700 +15%
    2004$1,745 +16.1%$159,800 +12%
    2002$1,503 -36.4%$142,700
    2001$2,363 --

    Find assessor info on the county website

    Neighborhood: 55420

    Nearby schools

    GreatSchools rating
    Get a cash offer in 3 minutes
    Find out how much your home could sell for in as little as 3 minutes with a no-obligation cash offer.
    Estimated market value
    $366,500
    Get a cash offer in 3 minutes
    Find out how much your home could sell for in as little as 3 minutes with a no-obligation cash offer.
    Estimated market value
    $366,500