Skip main navigation
Sold for $625,000
  • $625,000

    9241 S 50TH Street, Phoenix, AZ 85044

    4beds
    4baths
    2,554sqft
    Townhouse
    Built in 1991
    5,528 Square Feet Lot
    $617,100 Zestimate®
    $245/sqft
    $3,295 Estimated rent

    Home value

    $617,100

    $562,000 - $679,000

    $3,295/mo

    Zestimate® history
    Loading
    Loading...

    Owner options

    List your home for rent

    $3,295/mo

    Rent Zestimate®

    Find your next renter with Zillow Rental Manager. Plus, with online applications, you can quickly screen prospective tenants – for free.

    Learn more

    $3,295/mo

    Rent Zestimate®

    Refinance and save

    $3,750/mo

    Est. payment

    Refinancing to a lower rate could help reduce your monthly payments and save thousands over the life of the loan.

    See today's rates

    $3,750/mo

    Est. payment

    Explore your selling options

    Work with a Zillow partner agent

    Leverage their expertise and Zillow's premium Showcase listings to get your home seen by more buyers.

    Get started

    List with your own agent

    Get your home in front of millions of buyers by listing it on Zillow.

    Learn how to do it

    Sell it yourself

    Take full control of how buyers see your home on Zillow by listing For Sale by Owner (FSBO).

    List your home

    What's special

    Covered patiosUpdated kitchenPrivate balconyCozy loft spaceLow-maintenance turfRemodeled bathroomPlantation shutters
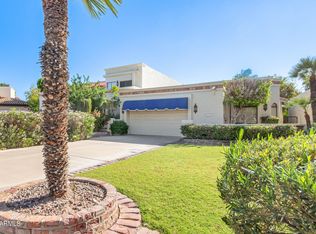
    Welcome to your dream home, perfectly nestled on a premier cul-de-sac lot in a sought-after Pointe South Mountain community. This stunning residence offers the ultimate in comfort, space, and style—featuring 4 spacious bedrooms and 4 full bathrooms, ideal for hosting guests. Step inside and be greeted by elegant travertine tile flowing throughout the entryway, living room, dining area, and kitchen. The beautifully updated kitchen is a chef's delight, boasting granite countertops, crisp white cabinetry, a pantry, and sleek stainless-steel appliances. The first-floor primary suite is a true retreat, complete with a remodeled bathroom featuring double sinks, a spa-like walk-in shower, and private access to the lush backyard. You'll also find a convenient guest suite on the main level with it its own ensuite bathroom. Upstairs, enjoy two additional bedroomseach with its own private balconytwo full bathrooms, and a cozy loft space perfect for an office, reading nook or a 5th bedrrom. The backyard is just as impressive as the interior, designed for relaxation and entertaining with two covered patios, a tranquil fountain, a firepit, an additional seating area, and low-maintenance turf. Additional highlights include plantation shutters throughout, a two-car garage, and access to four community poolsone just a couple of blocks away! Located in the desirable Ahwatukee Foothills, you're moments from South Mountain Preserve hiking trails, top-tier golf at the Arizona Grand Resort Golf Course, shopping, dining, and entertainment. Don't miss your chance to live the resort lifestyle every day.

    Zillow last checked:

    Listing updated:

    Listed by:

    Melanie Nemetz 480-221-3034,

    Keller Williams Integrity First,

    Eileen Kenah 630-404-2421,

    Keller Williams Integrity First

    Bought with:

    Vance Nielson, SA658391000

    eXp Realty

    Source: ARMLS,MLS#: 6856449MLS Logo

    Facts & features

    Interior

    Bedrooms & bathrooms
    • Bedrooms: 4
    • Bathrooms: 4
    Heating
    • Electric
    Cooling
    • Central Air
    Appliances
    • Included: Electric Cooktop
    Features
    • Granite Counters, Double Vanity, Master Downstairs, Vaulted Ceiling(s), Pantry, Full Bth Master Bdrm
    • Flooring: Stone, Tile
    • Windows: Skylight(s)
    • Has basement: No
    Interior area
    • Total structure area: 2,554
    • Total interior livable area: 2,554 sqft

    Property

    Parking
    • Total spaces: 4
    • Parking features: Garage Door Opener
    • Garage spaces: 2
    • Uncovered spaces: 2
    Features
    • Stories: 2
    • Patio & porch: Covered, Patio
    • Exterior features: Balcony, Private Yard
    • Pool features: None
    • Spa features: None
    • Fencing: Block
    Lot
    • Size: 5,528 sqft
    • Features: Cul-De-Sac, Synthetic Grass Frnt, Synthetic Grass Back, Irrigation Front, Irrigation Back
    Details
    • Parcel number: 30141683

    Construction

    Type & style
    • Home type: Townhouse
    • Architectural style: Spanish
    • Property subtype: Townhouse
    • Attached to another structure: Yes
    Materials
    • Wood Frame
    • Roof: Tile,Foam
    Condition
    • Year built: 1991
    Details
    • Builder name: Gosnell

    Utilities & green energy

    • Sewer: Public Sewer
    • Water: City Water

    Community & neighborhood

    Community
    • Community features: Golf, Community Spa, Community Spa Htd, Community Pool, Biking/Walking Path
    Location
    • Region: Phoenix
    • Subdivision: POINTE SOUTH MOUNTAIN UNIT 9 LOT 1889-1949 A-F

    HOA & financial

    HOA
    • Has HOA: Yes
    • HOA fee: $192 monthly
    • Services included: Maintenance Grounds
    • Association name: Pointe South Mount
    • Association phone: 480-551-4300

    Other

    Other facts
    • Listing terms: Cash,Conventional,FHA,VA Loan
    • Ownership: Fee Simple

    Price history

    DateEventPrice
    7/3/2025Sold$625,000-3.8%$245/sqft
    Source: ARMLS #6856449 Report a problem
    6/4/2025Pending sale$650,000$255/sqft
    Source: ARMLS #6856449 Report a problem
    4/24/2025Listed for sale$650,000+94%$255/sqft
    Source: ARMLS #6856449 Report a problem
    4/25/2015Listing removed$335,000$131/sqft
    Source: RE/MAX Alliance Group #5182923 Report a problem
    4/25/2015Pending sale$335,000+6.3%$131/sqft
    Source: RE/MAX Alliance Group #5182923 Report a problem
    4/24/2015Sold$315,000-6%$123/sqft
    Source: ARMLS #5182923 Report a problem
    10/10/2014Listed for sale$335,000-1.4%$131/sqft
    Source: RE/MAX ALLIANCE GROUP #5182923 Report a problem
    4/3/2011Listing removed$339,900$133/sqft
    Source: HomeSmart #4465657 Report a problem
    1/2/2011Price change$339,900-2.2%$133/sqft
    Source: HomeSmart #4465657 Report a problem
    9/26/2010Listed for sale$347,500$136/sqft
    Source: HomeSmart #4465657 Report a problem

    Public tax history

    YearProperty taxesTax assessment
    2025$2,928 -12.5%$47,800 -6.9%
    2024$3,346 -9%$51,330 +53.8%
    2023$3,675 +4%$33,378 -2.5%
    2022$3,534 -0.2%$34,230 +9.9%
    2021$3,541 +3.1%$31,150 +4.3%
    2020$3,436 +2.3%$29,880 +8.8%
    2019$3,358 $27,460 +4.1%
    2018$3,358 0%$26,380 -2.2%
    2017$3,360 +10.5%$26,980
    2016$3,041 +20.9%$26,980 +4.4%
    2015$2,516 $25,850 +11.2%
    2014-- $23,250 +12.6%
    2013-- $20,650 +10.3%
    2012-- $18,730 -15%
    2011-- $22,030 -13.8%
    2010-- $25,570 -18.9%
    2009-- $31,530 -8.9%
    2008-- $34,600 +3.3%
    2007-- $33,500 +55.1%
    2006-- $21,600
    2005-- $21,600 +5.6%
    2004-- $20,450
    2003-- $20,450 +5.7%
    2002-- $19,350

    Find assessor info on the county website

    Neighborhood: Ahwatukee Foothills

    Nearby schools

    GreatSchools rating
    Schools provided by the listing agent
    • Elementary: Kyrene de las Lomas School
    • Middle: Kyrene Centennial Middle School
    • High: Mountain Pointe High School
    • District: Kyrene Elementary District

    Source: ARMLS. This data may not be complete. We recommend contacting the local school district to confirm school assignments for this home.

    Get a cash offer in 3 minutes
    Find out how much your home could sell for in as little as 3 minutes with a no-obligation cash offer.
    Estimated market value
    $617,100
    Get a cash offer in 3 minutes
    Find out how much your home could sell for in as little as 3 minutes with a no-obligation cash offer.
    Estimated market value
    $617,100