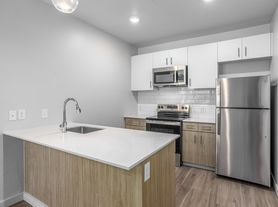
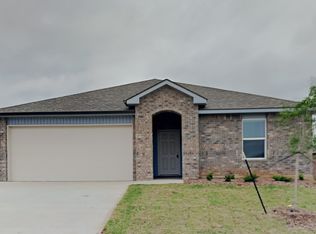
Introducing this stunning 4 bedroom, 2 bathroom home located in the Mustang School district. This beautiful home features wood look flooring throughout, a large open floor plan perfect for entertaining, and stainless steel appliances in the modern kitchen. Enjoy the spaciousness of the large primary suite with a private attached bathroom that features a step in shower and huge walk in closet. The spare bedrooms offer ample space for guests and storage, and share a hallway bathroom with tub/shower combo. With a tankless water heater for energy efficiency and an irrigation system for easy maintenance, this home offers both luxury and convenience. Don't miss out on the opportunity, call us today to schedule a showing. Pets case by case.
Refrigerator, washer and dryer, gas range, dishwasher, and microwave are included as is.
All residents are enrolled in the Resident Benefits Package (RBP) for $45.00/month which includes renters' insurance, credit building to help boost your credit score with timely rent payments, $1M Identity Protection, HVAC air filter delivery (for applicable properties), our best-in-class resident rewards program, and more! If you already have renter's insurance, upon acceptance that it meets all lease requirements, the RBP would be $31.05/month. More details upon application.
Directions:
From the I40 and Morgan Road exit, head South to the first intersection at SW 15th Street. Turn left (East) and continue along the curve until you see the stop sign for County Line Road. Head South on County Line Road until you see the Bellflower community on the right side of the road.
House for rent
$1,895/moFees may apply
9241 SW 18th St, Oklahoma City, OK 73128
4beds
1,838sqft
Price may not include required fees and charges. Learn more|
Single family residence
Available Fri Oct 16 2026
Cats, dogs OK
In unit laundry
Attached garage parking
What's special
Huge walk in closetWood look flooring throughoutStep in shower
- 20 days |
- -- |
- -- |
Zillow last checked:
Listing updated:
Travel times

Let’s turn your rent into credit progress
Build credit history with every on-time payment and get credit for the payment you’re already making.
Facts & features
Interior
Bedrooms & bathrooms
- Bedrooms: 4
- Bathrooms: 2
- Full bathrooms: 2
Appliances
- Included: Dishwasher, Microwave Oven, Refrigerator, dryer, washer
- Laundry: In Unit
Features
- Double Vanity, Walk In Closet
Interior area
- Total interior livable area: 1,838 sqft
Property
Parking
- Parking features: Attached, Garage
- Has attached garage: Yes
- Details: Contact manager
Features
- Exterior features: Gas range, Large Open Floor Plan, Large Primary Bathroom Walk In Shower, Large Primary Bedroom, Mustang Public Schools, Sprinkler System, Walk In Closet
- Has private pool: Yes
- Pool features: Pool
Lot
- Features: Back Yard
Details
- Additional structures: Garage(s)
- Parcel number: 060653005002000000
Construction
Type & style
- Home type: SingleFamily
- Property subtype: Single Family Residence
Community & HOA
Community
- Features: Pool
HOA
- Amenities included: Pool
Location
- Region: Oklahoma City
Financial & listing details
- Lease term: Contact For Details
Price history
| Date | Event | Price |
|---|---|---|
| 8/19/2026 | Listed for rent | $1,895$1/sqft |
Source: Zillow Rentals Report a problem | ||
| 11/3/2025 | Listing removed | $1,895$1/sqft |
Source: Zillow Rentals Report a problem | ||
| 10/14/2025 | Price change | $1,895-2.6%$1/sqft |
Source: Zillow Rentals Report a problem | ||
| 10/9/2025 | Sold | $270,000$147/sqft |
Source: Public Record Report a problem | ||
| 9/29/2025 | Listed for rent | $1,945$1/sqft |
Source: Zillow Rentals Report a problem | ||
Neighborhood: 73128
Nearby schools
GreatSchools rating
- 10/10Mustang Valley Elementary SchoolGrades: PK-4Distance: 1.1 mi
- 9/10Mustang North Middle SchoolGrades: 7-8Distance: 2.2 mi
- 8/10Mustang High SchoolGrades: 9-12Distance: 5 mi