One or more photo(s) has been virtually staged. Welcome to The Milina, a Contemporary West Indies masterpiece nestled in the highly sought-after Skye Ranch community. This stunning home by John Cannon Homes offers an unparalleled combination of elegance and modern sophistication. Featuring a captivating open floor plan filled with character, color, and light, The Milina is one of John Cannon Homes' most contemporary designs to date. The home’s spacious layout includes Cypress beamed ceilings and a Ledgestone-tiled wall with a 74” linear ice ember fireplace, creating a warm, inviting atmosphere that perfectly balances style and comfort. Expansive disappearing glass walls transition the great room to the generous outdoor living spaces, allowing for seamless indoor-outdoor flow—ideal for entertaining and enjoying Florida’s beautiful weather. The home’s contemporary kitchen and dining areas are designed for both warmth and functionality. Equipped with top-of-the-line GE Monogram appliances, the kitchen is a chef’s dream. The master suite is privately situated on one side of the home, offering a sensual retreat with its own outdoor courtyard shower, providing a truly luxurious, spa-like experience. Elegant, oversized wood and gold chandeliers add a touch of glamour, and soft accents in creamy beige and Cerulean blue complement the modern aesthetic throughout the home. In addition to the 4 bedrooms, 4 bathrooms, and study (complete with a closet), there is a versatile bonus room that offers endless possibilities—whether used as a home office, playroom, or media room, it adds even more flexibility to this already spacious home. The 3-car garage provides ample storage space, while the total offers plenty of room to spread out. The expansive lanai, with a full outdoor grill and a heated saltwater pool, making it the perfect spot to unwind or entertain guests. The Skye Ranch community offers an exceptional amenity center, which includes an indoor gym, basketball courts, a game room, a café, multiple pools, a splash pad, tennis courts, pickleball courts, and walking trails. The home is located in a top-rated school district, providing easy access to the new K-8 Skye Ranch School. For added peace of mind, the home comes with a 10-year structural warranty from John Cannon Homes that is fully transferable. Additionally, the home is protected by a termite warranty from Massey Pest Control, which runs through the beginning of 2026, with the option to renew thereafter. The Milina represents a perfect blend of contemporary luxury and functional design, situated in one of the most desirable communities in the area. Live the dream in this exceptional home, where every detail has been thoughtfully curated to offer a lifestyle of comfort and sophistication.
Sold for $1,975,000
$1,975,000
9241 STARRY NIGHT AVENUE, SARASOTA, FL 34241
4beds
3,744sqft
Single Family Residence
Built in 2025
0.3 Acres Lot
$1,909,200 Zestimate®
$528/sqft
$5,059 Estimated rent
Home value
$1,909,200
$1.72M - $2.12M
$5,059/mo
Zestimate® history
Owner options
List your home for rent
$5,059/mo
Rent Zestimate®
Find your next renter with Zillow Rental Manager. Plus, with online applications, you can quickly screen prospective tenants – for free.
$5,059/mo
Rent Zestimate®
Refinance and save
$12,904/mo
Est. payment
Refinancing to a lower rate could help reduce your monthly payments and save thousands over the life of the loan.
$12,904/mo
Est. payment
Explore your selling options
Work with a Zillow partner agent
Leverage their expertise and Zillow's premium Showcase listings to get your home seen by more buyers.
Get startedList with your own agent
Get your home in front of millions of buyers by listing it on Zillow.
Learn how to do itSell it yourself
Take full control of how buyers see your home on Zillow by listing For Sale by Owner (FSBO).
List your homeWhat's special
Home officeCypress beamed ceilingsVersatile bonus roomMedia roomOpen floor planExpansive disappearing glass wallsContemporary kitchen
Zillow last checked:
Listing updated:
Listed by:
Denise Mei 941-685-3198,
MICHAEL SAUNDERS & COMPANY 941-349-3444,
Nicole Mei 941-400-0540,
MICHAEL SAUNDERS & COMPANY
Bought with:
Tracey McIntosh, 3059975
TRACEY MCINTOSH REALTY LLC
Source: Stellar MLS,MLS#: A4646834 Originating MLS: Sarasota - Manatee
Originating MLS: Sarasota - Manatee
Facts & features
Interior
Bedrooms & bathrooms
- Bedrooms: 4
- Bathrooms: 4
- Full bathrooms: 4
Rooms
- Room types: Bonus Room, Den/Library/Office
Primary bedroom
- Features: Walk-In Closet(s)
- Level: First
- Area: 306.02 Square Feet
- Dimensions: 14.3x21.4
Bedroom 2
- Features: Built-in Closet
- Level: First
- Area: 142.78 Square Feet
- Dimensions: 11.8x12.1
Bedroom 3
- Features: Built-in Closet
- Level: First
- Area: 141.57 Square Feet
- Dimensions: 11.7x12.1
Bedroom 4
- Features: Built-in Closet
- Level: First
- Area: 133.4 Square Feet
- Dimensions: 11.6x11.5
Bonus room
- Features: No Closet
- Level: First
- Area: 307.94 Square Feet
- Dimensions: 17.8x17.3
Den
- Level: First
- Area: 167.14 Square Feet
- Dimensions: 13.7x12.2
Great room
- Level: First
- Area: 609.99 Square Feet
- Dimensions: 21.7x28.11
Kitchen
- Level: First
- Area: 99 Square Feet
- Dimensions: 9x11
Heating
- Heat Pump
Cooling
- Central Air
Appliances
- Included: Dishwasher, Disposal, Dryer, Microwave, Range, Refrigerator
- Laundry: Inside, Laundry Room
Features
- Ceiling Fan(s), Coffered Ceiling(s), Open Floorplan, Primary Bedroom Main Floor, Solid Surface Counters, Solid Wood Cabinets, Split Bedroom, Vaulted Ceiling(s), Walk-In Closet(s)
- Flooring: Tile
- Doors: Outdoor Grill, Outdoor Shower, Sliding Doors
- Windows: Storm Window(s)
- Has fireplace: Yes
- Fireplace features: Electric
Interior area
- Total structure area: 5,465
- Total interior livable area: 3,744 sqft
Property
Parking
- Total spaces: 3
- Parking features: Garage Door Opener, Garage Faces Side
- Attached garage spaces: 3
Features
- Levels: One
- Stories: 1
- Patio & porch: Covered, Patio, Rear Porch, Screened
- Exterior features: Irrigation System, Lighting, Outdoor Grill, Outdoor Shower
- Has private pool: Yes
- Pool features: Gunite, Heated, In Ground, Salt Water
- Has spa: Yes
- Spa features: Heated, In Ground
- Has view: Yes
- View description: Water, Lake
- Has water view: Yes
- Water view: Water,Lake
- Waterfront features: Lake, Lake Front
Lot
- Size: 0.3 Acres
- Features: In County, Landscaped
Details
- Parcel number: 0294121149
- Zoning: VPD
- Special conditions: None
Construction
Type & style
- Home type: SingleFamily
- Property subtype: Single Family Residence
Materials
- Block, Stucco
- Foundation: Slab
- Roof: Tile
Condition
- Completed
- New construction: Yes
- Year built: 2025
Details
- Builder model: Milina
- Builder name: John Cannon Homes
Utilities & green energy
- Sewer: Public Sewer
- Water: Public
- Utilities for property: BB/HS Internet Available, Cable Available, Electricity Connected, Natural Gas Connected, Phone Available, Public, Sewer Connected, Street Lights, Water Connected
Community & HOA
Community
- Features: Lake, Association Recreation - Owned, Buyer Approval Required, Clubhouse, Deed Restrictions, Dog Park, Fitness Center, Gated Community - Guard, Park, Playground, Pool, Sidewalks, Tennis Court(s)
- Pet fee: $0 monthly
- Subdivision: LT RANCH NBRHD ONE
HOA
- Has HOA: Yes
- Services included: Community Pool, Recreational Facilities, Security
- HOA fee: $220 monthly
- HOA name: Truist Association Mgmt / Erin Gould
- HOA phone: 941-735-1617
- Second HOA name: Skye Ranch Master Association
Location
- Region: Sarasota
Financial & listing details
- Price per square foot: $528/sqft
- Tax assessed value: $358,500
- Annual tax amount: $7,818
- Date on market: 4/1/2025
- Cumulative days on market: 99 days
- Ownership: Fee Simple
- Total actual rent: 0
- Electric utility on property: Yes
- Road surface type: Paved
Price history
| Date | Event | Price |
|---|---|---|
| 8/1/2025 | Sold | $1,975,000-10.2%$528/sqft |
Source:  Stellar MLS #A4646834 Report a problem Stellar MLS #A4646834 Report a problem | ||
| 7/9/2025 | Pending sale | $2,200,000$588/sqft |
Source: Stellar MLS #A4646834 Report a problem | ||
| 6/10/2025 | Price change | $2,200,000-10%$588/sqft |
Source: Stellar MLS #A4646834 Report a problem | ||
| 5/8/2025 | Price change | $2,445,000-2%$653/sqft |
Source: Stellar MLS #A4646834 Report a problem | ||
| 4/1/2025 | Listed for sale | $2,495,000+454.4%$666/sqft |
Source: Stellar MLS #A4646834 Report a problem | ||
| 6/8/2023 | Sold | $450,000+38.5%$120/sqft |
Source: Public Record Report a problem | ||
| 5/16/2022 | Sold | $325,000$87/sqft |
Source: Public Record Report a problem | ||
| 4/13/2021 | Sold | $325,000$87/sqft |
Source: Public Record Report a problem | ||
Public tax history
| Year | Property taxes | Tax assessment |
|---|---|---|
| 2025 | $7,810 -0.1% | $358,500 -0.2% |
| 2024 | $7,818 +5.2% | $359,200 +10.3% |
| 2023 | $7,431 +12.8% | $325,600 +10.2% |
| 2022 | $6,589 +22.3% | $295,400 +23.4% |
| 2021 | $5,389 -0.7% | $239,300 +6.5% |
| 2020 | $5,428 | $224,800 |
Find assessor info on the county website
Neighborhood: 34241
Nearby homes
- $2,247,5005 bd4 ba5.6k sqft9245 Starry Night Ave, Sarasota, FL 34241Off Market
- $2,180,1004 bd3 ba4.3k sqft9237 Starry Night Ave, Sarasota, FL 34241Off Market
- $2,030,6005 bd5 ba4.7k sqft9249 Starry Night Ave, Sarasota, FL 34241Off Market
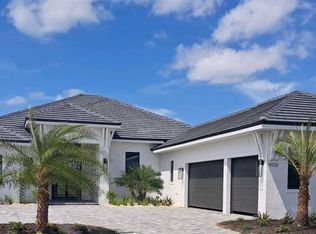
- $1,122,0753 bd3 ba3.2k sqft9233 Starry Night Ave, Sarasota, FL 34241Sold
- $1,980,2004 bd4 ba5.3k sqft9240 Starry Night Ave, Sarasota, FL 34241Off Market
- $1,830,0005 bd4 ba3.5k sqft9244 Starry Night Ave, Sarasota, FL 34241Sold
- $1,930,5003 bd4 ba3.5k sqft9236 Starry Night Ave, Sarasota, FL 34241Off Market
- $2,193,2004 bd4 ba6k sqft9248 Starry Night Ave, Sarasota, FL 34241Off Market
Nearby schools
GreatSchools rating
- 10/10Lakeview Elementary SchoolGrades: PK-5Distance: 3.4 mi
- 9/10Sarasota Middle SchoolGrades: 6-8Distance: 4.9 mi
- 7/10Riverview High SchoolGrades: PK,9-12Distance: 7.8 mi
Schools provided by the listing agent
- High: Riverview High
Source: Stellar MLS. This data may not be complete. We recommend contacting the local school district to confirm school assignments for this home.
Get a cash offer in 3 minutes
Find out how much your home could sell for in as little as 3 minutes with a no-obligation cash offer.
Estimated market value
$1,909,200
Get a cash offer in 3 minutes
Find out how much your home could sell for in as little as 3 minutes with a no-obligation cash offer.
Estimated market value
$1,909,200
- Florida
- Sarasota County
- Sarasota
- 34241
- 9241 STARRY NIGHT AVENUE
Nearby cities
Nearby neighborhoods
Nearby zip codes
Other Sarasota Topics
