Beautiful 3 bedroom 2 bath home located in sought-after Village of Painters in Owings Mills. This spacious home offers new wood floors throughout the main level, an open staircase, beautiful kitchen with updated appliances, patio door that exits to a deck and fenced in yard for relaxing or entertaining. The upstairs has 2 bedrooms with high ceilings and carpet, both rooms have access to hall bath. Owner suite offers dual closets. The basement has a third room that can be used a bedroom/ family room, or an office with a full bath. The laundry room is also located in the basement. Roof (2025). Close to highway, commuter train, and shopping.
Sold for $320,000
$320,000
9242 Christo Ct, Owings Mills, MD 21117
3beds
1,460sqft
Townhouse
Built in 1998
1,408 Square Feet Lot
$324,500 Zestimate®
$219/sqft
$2,595 Estimated rent
Home value
$324,500
$295,000 - $354,000
$2,595/mo
Zestimate® history
Owner options
List your home for rent
$2,595/mo
Rent Zestimate®
Find your next renter with Zillow Rental Manager. Plus, with online applications, you can quickly screen prospective tenants – for free.
$2,595/mo
Rent Zestimate®
Refinance and save
$2,080/mo
Est. payment
Refinancing to a lower rate could help reduce your monthly payments and save thousands over the life of the loan.
$2,080/mo
Est. payment
Explore your selling options
Work with a Zillow partner agent
Leverage their expertise and Zillow's premium Showcase listings to get your home seen by more buyers.
Get startedList with your own agent
Get your home in front of millions of buyers by listing it on Zillow.
Learn how to do itSell it yourself
Take full control of how buyers see your home on Zillow by listing For Sale by Owner (FSBO).
List your homeWhat's special
Fenced in yardOpen staircaseHigh ceilingsNew wood floorsBeautiful kitchenUpdated appliancesDual closets
Zillow last checked:
Listing updated:
Listed by:
Tammy Rollins 443-660-7120,
Rollins & Associates Real Estate
Bought with:
Tiffany Harris, 37442
Century 21 Harris Hawkins & Co.
Source: Bright MLS,MLS#: MDBC2137118
Facts & features
Interior
Bedrooms & bathrooms
- Bedrooms: 3
- Bathrooms: 2
- Full bathrooms: 2
Basement
- Area: 512
Heating
- Heat Pump, Natural Gas
Cooling
- Central Air, Electric
Appliances
- Included: Microwave, Dishwasher, Disposal, Dryer, Exhaust Fan, Refrigerator, Cooktop, Washer, Gas Water Heater
- Laundry: In Basement
Features
- Bathroom - Tub Shower, Ceiling Fan(s), Combination Kitchen/Dining, Eat-in Kitchen
- Flooring: Carpet, Engineered Wood, Wood
- Basement: Finished,Heated
- Has fireplace: No
Interior area
- Total structure area: 1,572
- Total interior livable area: 1,460 sqft
- Finished area above ground: 1,060
- Finished area below ground: 400
Property
Parking
- Parking features: Parking Lot
Accessibility
- Accessibility features: None
Features
- Levels: Three
- Stories: 3
- Pool features: None
Lot
- Size: 1,408 Square Feet
Details
- Additional structures: Above Grade, Below Grade
- Parcel number: 04022200027997
- Zoning: RESIDENTIAL
- Special conditions: Standard
Construction
Type & style
- Home type: Townhouse
- Architectural style: Contemporary
- Property subtype: Townhouse
Materials
- Vinyl Siding
- Foundation: Brick/Mortar
- Roof: Asphalt
Condition
- New construction: No
- Year built: 1998
Utilities & green energy
- Sewer: Public Septic
- Water: Public
Community & HOA
Community
- Subdivision: Village Of Painters Mill
HOA
- Has HOA: Yes
- HOA fee: $92 quarterly
Location
- Region: Owings Mills
Financial & listing details
- Price per square foot: $219/sqft
- Tax assessed value: $231,833
- Annual tax amount: $2,577
- Date on market: 8/22/2025
- Listing agreement: Exclusive Right To Sell
- Listing terms: Cash,Conventional,FHA
- Ownership: Fee Simple
Price history
| Date | Event | Price |
|---|---|---|
| 9/23/2025 | Sold | $320,000+1.6%$219/sqft |
Source:  Bright MLS #MDBC2137118 Report a problem Bright MLS #MDBC2137118 Report a problem | ||
| 8/26/2025 | Pending sale | $315,000$216/sqft |
Source: Bright MLS #MDBC2137118 Report a problem | ||
| 8/22/2025 | Listed for sale | $315,000+45.8%$216/sqft |
Source: Bright MLS #MDBC2137118 Report a problem | ||
| 6/10/2020 | Sold | $216,000-0.9%$148/sqft |
Source: Public Record Report a problem | ||
| 2/25/2020 | Listing removed | $218,000$149/sqft |
Source: Keller Williams Legacy #MDBC484406 Report a problem | ||
| 2/14/2020 | Pending sale | $218,000$149/sqft |
Source: Keller Williams Legacy #MDBC484406 Report a problem | ||
| 2/6/2020 | Listed for sale | $218,000-5.2%$149/sqft |
Source: Keller Williams Legacy #MDBC484406 Report a problem | ||
| 3/10/2018 | Listing removed | $1,800$1/sqft |
Source: Owner Report a problem | ||
| 12/31/2017 | Listed for rent | $1,800+20%$1/sqft |
Source: Owner Report a problem | ||
| 11/7/2014 | Listing removed | $1,500$1/sqft |
Source: Champion Realty, Inc. #BC8492535 Report a problem | ||
| 10/31/2014 | Listed for rent | $1,500$1/sqft |
Source: Champion Realty, Inc. #BC8492535 Report a problem | ||
| 1/29/2013 | Listing removed | $229,900$157/sqft |
Source: Cottage Street Realty LLC #BC7898945 Report a problem | ||
| 8/14/2012 | Price change | $229,900-4.2%$157/sqft |
Source: Cottage Street Realty LLC #BC7898945 Report a problem | ||
| 8/3/2012 | Listed for sale | $239,900+2.1%$164/sqft |
Source: Cottage Street Realty LLC #BC7898945 Report a problem | ||
| 8/10/2009 | Sold | $235,000+46.9%$161/sqft |
Source: Public Record Report a problem | ||
| 1/9/2004 | Sold | $160,000+28.1%$110/sqft |
Source: Public Record Report a problem | ||
| 12/14/2001 | Sold | $124,900+12.9%$86/sqft |
Source: Public Record Report a problem | ||
| 5/26/1999 | Sold | $110,640$76/sqft |
Source: Public Record Report a problem | ||
Public tax history
| Year | Property taxes | Tax assessment |
|---|---|---|
| 2025 | $3,489 +35.4% | $231,833 +9% |
| 2024 | $2,577 +5.5% | $212,600 +5.5% |
| 2023 | $2,441 +5.9% | $201,433 -5.3% |
| 2022 | $2,306 +6.2% | $212,600 +18.7% |
| 2021 | $2,171 +1.8% | $179,100 +1.8% |
| 2020 | $2,133 +1.8% | $176,000 -1.7% |
| 2019 | $2,096 +1.8% | $179,100 +5.5% |
| 2018 | $2,058 +4.8% | $169,800 +4.8% |
| 2017 | $1,963 -30.8% | $161,967 +5.1% |
| 2016 | $2,839 | $154,133 +5.4% |
| 2015 | $2,839 | $146,300 |
| 2014 | $2,839 | $146,300 |
| 2013 | -- | $146,300 -26.5% |
| 2012 | -- | $199,100 |
| 2011 | -- | $199,100 |
| 2010 | -- | $199,100 -13.7% |
| 2009 | -- | $230,690 +16.7% |
| 2008 | -- | $197,680 +20% |
| 2007 | -- | $164,670 +25.1% |
| 2006 | -- | $131,660 +6.8% |
| 2005 | -- | $123,260 +7.3% |
| 2004 | -- | $114,860 +7.9% |
| 2003 | -- | $106,460 +1% |
| 2002 | -- | $105,392 +1% |
| 2001 | -- | $104,326 |
Find assessor info on the county website
Neighborhood: 21117
Nearby homes
- $288,0002 bd2 ba1k sqft9246 Christo Ct, Owings Mills, MD 21117Off Market
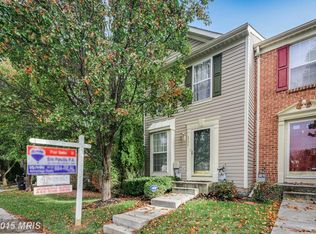
- $299,9002 bd2 ba1.8k sqft9244 Christo Ct, Owings Mills, MD 21117Off Market
- $200,0002 bd1 ba-1 sqft9248 Christo Ct, Owings Mills, MD 21117Sold
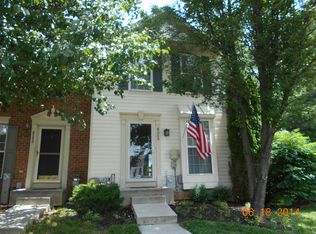
- $307,3002 bd2 ba1k sqft9240 Christo Ct, Owings Mills, MD 21117Off Market
- $306,6002 bd2 ba1k sqft9250 Christo Ct, Owings Mills, MD 21117Off Market
- $305,8002 bd2 ba1.5k sqft9238 Christo Ct, Owings Mills, MD 21117Off Market
- $301,7002 bd2 ba1.4k sqft9252 Christo Ct, Owings Mills, MD 21117Off Market
- $300,400-- bd2 ba1k sqft9254 Christo Ct, Owings Mills, MD 21117Off Market
Nearby schools
GreatSchools rating
- 5/10Lyons Mill Elementary SchoolGrades: PK-5Distance: 0.7 mi
- 3/10Northwest Academy of Health SciencesGrades: 6-8Distance: 2.9 mi
- 4/10New Town High SchoolGrades: 9-12Distance: 1.2 mi
Schools provided by the listing agent
- District: Baltimore County Public Schools
Source: Bright MLS. This data may not be complete. We recommend contacting the local school district to confirm school assignments for this home.
Get a cash offer in 3 minutes
Find out how much your home could sell for in as little as 3 minutes with a no-obligation cash offer.
Estimated market value
$324,500
Get a cash offer in 3 minutes
Find out how much your home could sell for in as little as 3 minutes with a no-obligation cash offer.
Estimated market value
$324,500
- Maryland
- Baltimore County
- Owings Mills
- 21117
- 9242 Christo Ct
Nearby cities
Nearby zip codes
Other Owings Mills Topics
