Skip main navigation
Off market
  • $1,386,400

    9242 Hanging Vine Ct, Orlando, FL 32836

    5beds
    5baths
    4,652sqft
    SingleFamily
    Built in 2022
    7,878 Square Feet Lot
    $1,386,400 Zestimate®
    $298/sqft
    $6,202 Estimated rent

    Home value

    $1,386,400

    $1.29M - $1.50M

    $6,202/mo

    Zestimate® history
    Loading
    Loading...

    Owner options

    List your home for rent

    $6,202/mo

    Rent Zestimate®

    Find your next renter with Zillow Rental Manager. Plus, with online applications, you can quickly screen prospective tenants – for free.

    Learn more

    $6,202/mo

    Rent Zestimate®

    Refinance and save

    $9,984/mo

    Est. payment

    Refinancing to a lower rate could help reduce your monthly payments and save thousands over the life of the loan.

    See today's rates

    $9,984/mo

    Est. payment

    Explore your selling options

    Work with a Zillow partner agent

    Leverage their expertise and Zillow's premium Showcase listings to get your home seen by more buyers.

    Get started

    List with your own agent

    Get your home in front of millions of buyers by listing it on Zillow.

    Learn how to do it

    Sell it yourself

    Take full control of how buyers see your home on Zillow by listing For Sale by Owner (FSBO).

    List your home

    What's special

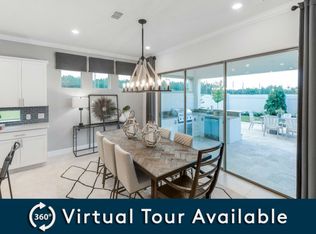
    Stunning luxury home with 5 bedrooms and 5 bathrooms and with a Study/Den in the highly desirable gated community of Phillips Grove. Community with a splendid clubhouse with the community pool, also there are tennis courts and other social areas for maximum enjoyment. Walk into a big open foyer with a design that includes a Den/office, a large formal dining room connected to the closet pantry, and a butler's pantry. The gourmet kitchen with Kitchenaid appliances, Silestone-quartz countertops, a modern backsplash, plenty of cabinets an oversized center island with storage and pendant lights, and modern tiles, with the family room and the breakfast nook integrated into an open space environment with sliding glass doors to access the cover lanai and backyard. The in-law suite features a separate sitting/exercise/office area with its full bathroom. Also, there is a mudroom (or drop-off area) exiting the garage, an additional room for storage, an oversized three-car garage treated with gray epoxy, and a visitor/pool full bathroom. The second story features 4 very comfortable bedrooms, a laundry room with front load Whirlpool washing and dryer (at gas) and a laundry sink, and a large and fabulous open game area. The Master bedroom features a lounge area, an amazing master bath with a bathtub and walk-in shower and double vanity/sink, and finally his and her walk-in closet. There is a junior suite and two additional bedrooms with a Jack and Jill bathroom with separate vanities and sinks for each bedroom as well as walk-in closets. The community is located in Doctor Phillips, close to attractions and major roadways, and high-quality schools. "Restaurant Row" is right at your fingertips, along with two outlet centers and the fashionable Mall at Millenia. Plus, the theme parks are a short distance. A spacious open floor plan with a living area of 4,652 sqft, plenty of natural lighting throughout, recess lighting, and coffered ceiling in the dining room and entrance corridor. This is a real quality home and it won't be for long in the market. Tenance will cover all utilities services Owner pay for HOA that include lawn services

    This property is off market, which means it's not currently listed for sale or rent on Zillow. This may be different from what's available on other websites or public sources.
    Facts & features

    Interior

    Bedrooms & bathrooms
    • Bedrooms: 5
    • Bathrooms: 5
    Heating
    • Forced air
    Cooling
    • Other
    Appliances
    • Included: Dishwasher, Dryer, Washer
    • Laundry: In Unit
    Features
    • Flooring: Tile, Carpet
    Interior area
    • Total interior livable area: 4,652 sqft

    Property

    Parking
    • Total spaces: 3
    • Parking features: Garage - Detached
    Lot
    • Size: 7,878 Square Feet
    Details
    • Parcel number: 282410667301930

    Construction

    Type & style
    • Home type: SingleFamily
    Materials
    • masonry
    Condition
    • Year built: 2022

    Community & HOA

    Location
    • Region: Orlando

    Financial & listing details

    • Price per square foot: $298/sqft
    • Tax assessed value: $1,045,226
    • Annual tax amount: $17,446

    Price history

    DateEventPrice
    6/11/2026Listing removed$5,900$1/sqft
    Source: Stellar MLS #S5148221 Report a problem
    6/2/2026Price change$5,900-15.6%$1/sqft
    Source: Stellar MLS #S5148221 Report a problem
    4/21/2026Listed for rent$6,990-2.9%$2/sqft
    Source: Stellar MLS #S5148221 Report a problem
    10/18/2022Listing removed--
    Source: Zillow Rental Manager Report a problem
    9/27/2022Price change$7,200-4%$2/sqft
    Source: Zillow Rental Manager Report a problem
    9/7/2022Listed for rent$7,500$2/sqft
    Source: Zillow Rental Network_1 #S5072944 Report a problem
    8/19/2022Sold$1,157,800$249/sqft
    Source: Public Record Report a problem

    Public tax history

    YearProperty taxesTax assessment
    2024$17,446 +11%$1,045,226 +6.8%
    2023$15,717 +507.2%$978,801 +513.7%
    2022$2,588 +10.8%$159,500 +10%
    2021$2,335 +31.8%$145,000 +32.9%
    2020$1,771 $109,100
    Find assessor info on the county website

    Neighborhood: 32836

    Nearby schools

    GreatSchools rating
    Get a cash offer in 3 minutes
    Find out how much your home could sell for in as little as 3 minutes with a no-obligation cash offer.
    Estimated market value
    $1,386,400
    Get a cash offer in 3 minutes
    Find out how much your home could sell for in as little as 3 minutes with a no-obligation cash offer.
    Estimated market value
    $1,386,400