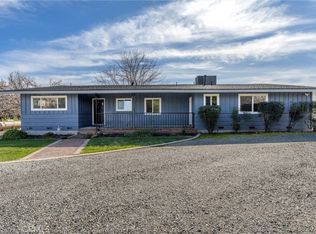
This lovely Durham home is walking distance to the local schools and shops. Grab a cup of coffee and enjoy the picturesque views of the surrounding walnut orchard from its covered front porch. Inside, you'll find extensive upgrades throughout, including new windows, updated bathrooms, an updated kitchen and LVP flooring. The bright and welcoming living room features a newly installed gas fireplace with tile surround, creating the perfect focal point while you relax and unwind. The fully remodeled kitchen is the heart of the home, boasting all-new cabinetry, abundant storage, and a huge walk-in pantry. New appliances make this space as functional as it is stylish. Adjacent to the kitchen, a separate dining space provides the perfect setting for family dinners and entertaining guests as they flow to the family room. The primary suite has a walk-in closet and an updated en-suite bathroom with a walk-in shower and two vanities. Upstairs you will find the loft has been turned into two additional spacious bedrooms.The home has a large solar system with two batteries that will also be paid off at close of escrow giving you OWNED SOLAR !!!
The amenities continue outside with an insulated shed with a window AC unit, ready for you to use as a she-shed or office. On the opposite side of the home there is also a RV pad that includes full electrical hookups and a dump station. This home has room to park all your recreational toys and vehicles.
Conveniently located this move-in-ready property combines modern updates and versatile living spaces. With its extensive renovations, and impressive square footage, this is a rare opportunity you won't want to miss. Schedule your private showing today!
For sale
Listed by: Parkway Real Estate Co. • Jami Mac Intyre • Contact: 530-712-7832
Price cut: $21.9K (7/8)
$678,000
9242 Holland Ave, Durham, CA 95938
4beds
2,945sqft
Single Family Residence
Built in 1960
0.27 Acres Lot
$662,800 Zestimate®
$230/sqft
$-- HOA
What's special
- 34 days |
- 1,043 |
- 20 |
Likely to sell faster than
Zillow last checked:
Listing updated:
Listed by:
Jami Mac Intyre DRE #02072506 530-7127832,
Parkway Real Estate Co.
Source: CRMLS,MLS#: OR26132722 Originating MLS: California Regional MLS
Originating MLS: California Regional MLSFacts & features
Interior
Bedrooms & bathrooms
- Bedrooms: 4
- Bathrooms: 3
- Full bathrooms: 2
- 1/2 bathrooms: 1
- Main level bathrooms: 3
- Main level bedrooms: 2
Rooms
- Room types: Bedroom, Family Room, Kitchen, Living Room, Primary Bedroom, Other, Dining Room
Primary bedroom
- Features: Main Level Primary
Bedroom
- Features: Multi-Level Bedroom
Bedroom
- Features: Bedroom on Main Level
Bathroom
- Features: Dual Sinks, Multiple Shower Heads, Remodeled, Tub Shower, Walk-In Shower
Kitchen
- Features: Quartz Counters, Walk-In Pantry
Other
- Features: Walk-In Closet(s)
Heating
- Central
Cooling
- Central Air, Whole House Fan
Appliances
- Included: Dishwasher, Electric Range, Microwave
- Laundry: Inside
Features
- Separate/Formal Dining Room, Quartz Counters, Bedroom on Main Level, Main Level Primary, Walk-In Closet(s)
- Flooring: Carpet, Vinyl
- Windows: Double Pane Windows
- Has fireplace: Yes
- Fireplace features: Gas, Living Room
- Common walls with other units/homes: No Common Walls
Interior area
- Total interior livable area: 2,945 sqft
Property
Parking
- Total spaces: 6
- Parking features: Driveway, RV Hook-Ups, RV Access/Parking
- Attached garage spaces: 2
- Uncovered spaces: 4
Features
- Levels: Two
- Stories: 2
- Entry location: Front
- Patio & porch: Covered, Front Porch
- Pool features: None
- Spa features: None
- Fencing: Chain Link,Wood
- Has view: Yes
- View description: Orchard
Lot
- Size: 0.27 Acres
- Features: Back Yard, Sprinkler System
Details
- Additional structures: Workshop
- Parcel number: 040233011000
- Special conditions: Standard
Construction
Type & style
- Home type: SingleFamily
- Property subtype: Single Family Residence
Materials
- Roof: Composition
Condition
- Updated/Remodeled
- New construction: No
- Year built: 1960
Utilities & green energy
- Sewer: Septic Tank
- Water: Private
- Utilities for property: Electricity Connected, Water Connected
Community & HOA
Community
- Features: Rural
Location
- Region: Durham
Financial & listing details
- Price per square foot: $230/sqft
- Tax assessed value: $580,380
- Annual tax amount: $6,526
- Date on market: 6/18/2026
- Cumulative days on market: 34 days
- Listing terms: Cash,Cash to New Loan,Submit
Estimated market value
$662,800
$630,000 - $696,000
$2,903/mo
Price history
| Date | Event | Price |
|---|---|---|
| 7/8/2026 | Price change | $678,000-3.1%$230/sqft |
Source:  CRMLS #OR26132722 Report a problem CRMLS #OR26132722 Report a problem | ||
| 6/18/2026 | Listed for sale | $699,900+23%$238/sqft |
Source: CRMLS #OR26132722 Report a problem | ||
| 7/14/2023 | Sold | $569,000-1%$193/sqft |
Source: Public Record Report a problem | ||
| 7/10/2023 | Pending sale | $575,000$195/sqft |
Source:  NextHome #SN23065804 Report a problem NextHome #SN23065804 Report a problem | ||
| 6/27/2023 | Contingent | $575,000$195/sqft |
Source: CRMLS #SN23065804 Report a problem | ||
| 5/30/2023 | Price change | $575,000-4%$195/sqft |
Source: CRMLS #SN23065804 Report a problem | ||
| 4/27/2023 | Listed for sale | $599,000-4.8%$203/sqft |
Source: CRMLS #SN23065804 Report a problem | ||
| 4/18/2023 | Listing removed | -- |
Source: Owner Report a problem | ||
| 3/21/2023 | Listed for sale | $629,000+5%$214/sqft |
Source: Owner Report a problem | ||
| 1/5/2023 | Listing removed | -- |
Source: Owner Report a problem | ||
| 10/7/2022 | Listed for sale | $599,000-14.3%$203/sqft |
Source: Owner Report a problem | ||
| 9/6/2022 | Listing removed | -- |
Source: MetroList Services of CA #222039660 Report a problem | ||
| 4/20/2022 | Listing removed | $699,000$237/sqft |
Source: MetroList Services of CA #222039660 Report a problem | ||
| 4/1/2022 | Listed for sale | $699,000+99.7%$237/sqft |
Source: MetroList Services of CA #222039660 Report a problem | ||
| 6/8/2007 | Sold | $350,000$119/sqft |
Source: Public Record Report a problem | ||
Public tax history
| Year | Property taxes | Tax assessment |
|---|---|---|
| 2025 | $6,526 +7.1% | $580,380 +2% |
| 2024 | $6,093 +23.2% | $569,000 +26.2% |
| 2023 | $4,945 +1.8% | $450,701 +2% |
| 2022 | $4,856 +2.5% | $441,864 +2% |
| 2021 | $4,739 +1.6% | $433,201 +1% |
| 2020 | $4,666 +0.7% | $428,760 +2% |
| 2019 | $4,633 +7.1% | $420,354 +2% |
| 2018 | $4,327 +7.8% | $412,113 +8.5% |
| 2017 | $4,013 +6.6% | $380,000 +16.9% |
| 2016 | $3,763 +13.7% | $325,000 -4.7% |
| 2015 | $3,309 | $341,000 +6.2% |
| 2014 | $3,309 | $321,000 |
| 2013 | -- | $321,000 |
| 2012 | -- | $321,000 -4.2% |
| 2011 | -- | $335,000 |
| 2010 | -- | $335,000 |
| 2009 | -- | $335,000 -6.2% |
| 2008 | -- | $357,000 +120.6% |
| 2007 | -- | $161,819 +2% |
| 2006 | -- | $158,647 +2% |
| 2005 | -- | $155,538 +2% |
| 2004 | -- | $152,489 +1.9% |
| 2003 | -- | $149,695 +2% |
| 2002 | -- | $146,761 +2% |
| 2001 | -- | $143,884 |
Find assessor info on the county website
Monthly payment
Est. payment
Payment breakdown
Explore the cost of this home by adjusting the details. Changes won't be saved.Climate risks
Neighborhood: 95938
Nearby schools
GreatSchools rating
- 6/10Durham Elementary SchoolGrades: K-5Distance: 0.4 mi
- 7/10Durham Intermediate SchoolGrades: 6-8Distance: 0.6 mi
- 9/10Durham High SchoolGrades: 9-12Distance: 0.5 mi
- $303,1002 bd1 ba1k sqft2417 Brown St, Durham, CA 95938Off Market
- $391,8003 bd2 ba1.2k sqft9236 Holland Ave, Durham, CA 95938Off Market
- $443,8003 bd2 ba1.4k sqft2411 Brown St, Durham, CA 95938Off Market
- $538,6004 bd2 ba2k sqft2400 Florida Ln, Durham, CA 95938Off Market
- $541,8004 bd3 ba2k sqft2414 Florida Ln, Durham, CA 95938Off Market
- $237,8002 bd1 ba1.3k sqft2405 Brown St, Durham, CA 95938Off Market
- $202,4003 bd1 ba1.2k sqft9262 Holland Ave, Durham, CA 95938Off Market
- $422,3003 bd2 ba1.8k sqft2392 Florida Ln, Durham, CA 95938Off Market
A local agent can set up tours, give advice and negotiate with sellers.
A local lender can help you make sure your offer is ready when you are.
Similar homes
- $699,0004 bd4 ba2.8k sqft1777 Almond View Ct, Durham, CA 95938For Sale
 MLS ID #SN26123951, Mike McCrady, Michael McCrady, Broker. CRMLS
 - $675,0003 bd2 ba2k sqft9857 Lott Rd, Durham, CA 95938For Sale
 MLS ID #SN26131219, Chris Jarrett, Keller Williams Realty Chico Area. CRMLS
 - $684,0004 bd2 ba1.9k sqft2737 House Ave, Durham, CA 95938For Sale
 MLS ID #SN25066793, Wren Jones, Parkway Real Estate Co.. CRMLS
 - $595,0004 bd3 ba2.4k sqft3676 Durham Dayton Hwy, Chico, CA 95928For Sale
 MLS ID #SN26140727, Melissa Snow, NextHome North Valley Realty. CRMLS
 - $875,0003 bd3 ba1.8k sqft9488 Cummings Rd, Durham, CA 95938For SaleMLS ID #SN26109278, Tamara Learn, Tamara Learn, Broker. CRMLS
- $899,0004 bd2 ba2.8k sqft9246 Troxel Rd, Chico, CA 95928For SaleMLS ID #SN26143188, Ashley Dekellis, Platinum Partners Real Estate. CRMLS
- $675,0003 bd4 ba2.6k sqft4 Lemon Hill Ct, Oroville, CA 95966For SaleMLS ID #OC26159514, Emmett Dalton, Dalton Real Estate. CRMLS
- $615,0004 bd3 ba2.2k sqft3 Pinecrest Cir, Chico, CA 95926For SaleMLS ID #SN26145783, Sabrina Chevallier, Re/Max of Chico. CRMLS
- $569,0003 bd2 ba1.7k sqft259 Estates Dr, Chico, CA 95928For SaleMLS ID #SN26122386, Robin Miller, Parkway Real Estate Co.. CRMLS
- $725,0004 bd2 ba2.4k sqft1192 Filbert Ave, Chico, CA 95926For SaleMLS ID #SN26150284, Ashley Higginson, Parkway Real Estate Co.. CRMLS
- $699,0003 bd2 ba2.7k sqft2897 Cussick Ave, Chico, CA 95973For SaleNextHome
- $681,0004 bd3 ba2.4k sqft213 Denali Dr, Chico, CA 95973For SaleMLS ID #SN26049078, Laura Andrews, Parkway Real Estate Co.. CRMLS
- $750,0004 bd2 ba1.9k sqft3524 Bridle Ln, Chico, CA 95973For SaleMLS ID #SN26146178, Jacob Darr, NextHome North Valley Realty. CRMLS
- $724,0005 bd3 ba2.6k sqft587 E 3rd St, Chico, CA 95928For SaleMLS ID #SN26073151, Rob Haley, Keller Williams Realty Chico Area. CRMLS
- $530,0004 bd3 ba2.5k sqft1915 Manzanita Ave, Chico, CA 95926For SaleMLS ID #SN26099445, Blake Anderson, Re/Max Pacific. CRMLS
- $925,0004 bd3 ba2.3k sqft10481 Bogie Way, Chico, CA 95928For SaleMLS ID #SN26145216, John Barroso, Parkway Real Estate Co.. CRMLS
- $635,0004 bd3 ba1.9k sqft487 E 3rd Ave #A & B, Chico, CA 95926For SaleMLS ID #SN26100772, John Wallace, Century 21 Select Real Estate, Inc.. CRMLS
- $750,0007 bd3 ba3.4k sqft2728 Pentz Rd, Oroville, CA 95965For SaleMLS ID #SN26116022, Elise Pope, Real Broker Technologies. CRMLS
- $770,0004 bd3 ba2.4k sqft14 Sparrow Hawk Ln, Chico, CA 95928For SaleMLS ID #SN26068633, Brent Silberbauer, eXp Realty of California, Inc.. CRMLS
- $649,0003 bd2 ba2.2k sqft3560 Shadowtree Ln, Chico, CA 95928For SaleMLS ID #SN26145749, Lora Trenner, Re/Max Home and Investment. CRMLS
Local buyer's agents are ready to help
