Skip main navigation
Sold
  • $311,000

    9242 Holyoke Ct, Indianapolis, IN 46268

    3beds
    2,594sqft
    Residential, Single Family Residence
    Built in 1976
    0.27 Acres Lot
    $315,100 Zestimate®
    $120/sqft
    $2,350 Estimated rent

    Home value

    $315,100

    $293,000 - $337,000

    $2,350/mo

    Zestimate® history
    Loading
    Loading...

    Owner options

    List your home for rent

    $2,350/mo

    Rent Zestimate®

    Find your next renter with Zillow Rental Manager. Plus, with online applications, you can quickly screen prospective tenants – for free.

    Learn more

    $2,350/mo

    Rent Zestimate®

    Refinance and save

    $2,258/mo

    Est. payment

    Refinancing to a lower rate could help reduce your monthly payments and save thousands over the life of the loan.

    See today's rates

    $2,258/mo

    Est. payment

    Explore your selling options

    Work with a Zillow partner agent

    Leverage their expertise and Zillow's premium Showcase listings to get your home seen by more buyers.

    Get started

    List with your own agent

    Get your home in front of millions of buyers by listing it on Zillow.

    Learn how to do it

    Sell it yourself

    Take full control of how buyers see your home on Zillow by listing For Sale by Owner (FSBO).

    List your home

    What's special

    Finished basementOpen and versatile layoutQuartz countertopsTranquil cul-de-sacStainless steel appliancesGas rangeElegant subway-tile backsplash
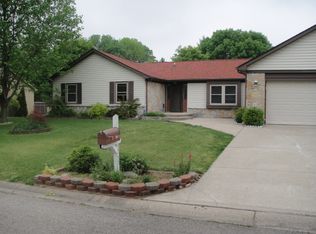
    Welcome to this standout single-family home nestled on a tranquil cul-de-sac in the College Park Subdivision. Main level features an open and versatile layout: two distinct living spaces for family gatherings or quiet retreats. The kitchen boastes stainless steel appliances, gas range, elegant subway-tile backsplash, and quartz countertops. Three bedrooms and two full, and recently updated, baths on the main level. Venture downstairs to the finished basement which includes another living space with a full bath, and even a secondary kitchen/bar area - a perfect space for guests, an in-law suite, or a private retreat. Ample storage space in the newer shed in rear of the property. The subdivision amenities include access to a community pool, tennis and basketball courts, playground, and clubhouse. All appliances stay. High efficiency HVAC with heat pump.

    Zillow last checked:

    Listing updated:

    Listing Provided by:

    Steven Apple 317-376-5916,

    @properties

    Bought with:

    Drew Tomasik

    @properties

    Source: MIBOR as distributed by MLS GRID,MLS#: 22067199MLS Logo

    Facts & features

    Interior

    Bedrooms & bathrooms
    • Bedrooms: 3
    • Bathrooms: 3
    • Full bathrooms: 3
    • Main level bathrooms: 2
    • Main level bedrooms: 3
    Primary bedroom
    • Features: Luxury Vinyl Plank
    • Level: Main
    • Area: 234 Square Feet
    • Dimensions: 18x13
    Bedroom 2
    • Level: Main
    • Area: 120 Square Feet
    • Dimensions: 12x10
    Bedroom 3
    • Level: Main
    • Area: 120 Square Feet
    • Dimensions: 12x10
    Bonus room
    • Features: Luxury Vinyl Plank
    • Level: Basement
    • Area: 255 Square Feet
    • Dimensions: 15x17
    Dining room
    • Features: Luxury Vinyl Plank
    • Level: Main
    • Area: 204 Square Feet
    • Dimensions: 17x12
    Family room
    • Features: Luxury Vinyl Plank
    • Level: Main
    • Area: 264 Square Feet
    • Dimensions: 22x12
    Kitchen
    • Features: Luxury Vinyl Plank
    • Level: Main
    • Area: 220 Square Feet
    • Dimensions: 22x10
    Heating
    • Electric, Heat Pump
    Cooling
    • Central Air
    Appliances
    • Included: Dishwasher, Dryer, Disposal, Gas Water Heater, MicroHood, Gas Oven, Refrigerator, Washer, Water Softener Owned
    • Laundry: In Basement
    Features
    • Built-in Features, Cathedral Ceiling(s), Kitchen Island, Entrance Foyer, Ceiling Fan(s), Eat-in Kitchen, Walk-In Closet(s)
    • Basement: Finished,Finished Walls
    • Number of fireplaces: 1
    • Fireplace features: Family Room, Wood Burning
    Interior area
    • Total structure area: 2,594
    • Total interior livable area: 2,594 sqft
    • Finished area below ground: 865

    Property

    Parking
    • Total spaces: 2
    • Parking features: Attached
    • Attached garage spaces: 2
    • Details: Garage Parking Other(Keyless Entry, Service Door)
    Features
    • Levels: One
    • Stories: 1
    • Patio & porch: Patio, Covered
    • Fencing: Fenced,Full
    Lot
    • Size: 0.27 Acres
    • Features: Cul-De-Sac, Street Lights, Mature Trees
    Details
    • Parcel number: 490317117023000600
    • Horse amenities: None

    Construction

    Type & style
    • Home type: SingleFamily
    • Architectural style: Ranch
    • Property subtype: Residential, Single Family Residence
    Materials
    • Cedar, Stone
    • Foundation: Concrete Perimeter, Block
    Condition
    • New construction: No
    • Year built: 1976

    Utilities & green energy

    • Water: Public
    • Utilities for property: Sewer Connected, Water Connected

    Community & neighborhood

    Location
    • Region: Indianapolis
    • Subdivision: College Park Estates

    HOA & financial

    HOA
    • Has HOA: Yes
    • HOA fee: $319 semi-annually
    • Amenities included: Pool
    • Services included: Clubhouse, Entrance Common, Insurance, Maintenance, ParkPlayground, Management, Snow Removal, Tennis Court(s)
    • Association phone: 317-915-0400

    Price history

    DateEventPrice
    12/5/2025Sold$311,000+4%$120/sqft
    Source: MIBOR as distributed by MLS GRID #22067199 Report a problem
    10/24/2025Pending sale$299,000$115/sqft
    Source: MIBOR as distributed by MLS GRID #22067199 Report a problem
    10/23/2025Listed for sale$299,000+23.6%$115/sqft
    Source: MIBOR as distributed by MLS GRID #22067199 Report a problem
    11/24/2020Sold$242,000-2.8%$93/sqft
    Source: MIBOR as distributed by MLS GRID #21740436 Report a problem
    10/21/2020Pending sale$249,000$96/sqft
    Source: Keller Williams Indy Metro NE #21740436 Report a problem
    10/16/2020Listed for sale$249,000+36.1%$96/sqft
    Source: Keller Williams Indy Metro NE #21740436 Report a problem
    6/2/2014Sold$183,000-1.1%$71/sqft
    Source: MIBOR as distributed by MLS GRID #21286627 Report a problem
    4/26/2014Pending sale$185,000$71/sqft
    Source: Keller Williams Indy South #21286627 Report a problem
    4/22/2014Listed for sale$185,000$71/sqft
    Source: Keller Williams Indy South #21286627 Report a problem

    Public tax history

    YearProperty taxesTax assessment
    2025$3,502 +13.2%$330,300 +6.3%
    2024$3,094 +5.4%$310,800 +0.5%
    2023$2,936 +25.7%$309,400 +5.4%
    2022$2,336 +0%$293,600 +25.7%
    2021$2,336 +4.5%$233,600
    2020$2,235 +11.5%$233,600 +4.5%
    2019$2,004 +3.2%$223,500 +11.5%
    2018$1,942 -4.4%$200,400 +4.9%
    2017$2,032 +13.1%$191,000 -0.9%
    2016$1,796 +20.7%$192,800 +29.6%
    2014$1,488 -0.4%$148,800
    2013$1,494 $148,800 -0.1%
    2012$1,494 $149,000 +8.5%
    2011-- $137,300 +0.8%
    2010$1,156 -9.5%$136,200 -8.1%
    2009$1,278 $148,200 -1.5%
    2007-- $150,400 -1.4%
    2006-- $152,600 +20.7%
    2005-- $126,400
    2004-- $126,400
    2003-- $126,400 +54.3%
    2002-- $81,900 +200%
    2001-- $27,300
    2000-- $27,300

    Find assessor info on the county website

    Neighborhood: College Park

    Nearby schools

    GreatSchools rating
    Schools provided by the listing agent
    • Elementary: New Augusta Public Academy - North
    • Middle: Lincoln Middle School

    Source: MIBOR as distributed by MLS GRID. This data may not be complete. We recommend contacting the local school district to confirm school assignments for this home.

    Get a cash offer in 3 minutes
    Find out how much your home could sell for in as little as 3 minutes with a no-obligation cash offer.
    Estimated market value
    $315,100
    Get a cash offer in 3 minutes
    Find out how much your home could sell for in as little as 3 minutes with a no-obligation cash offer.
    Estimated market value
    $315,100