***OVER $100,000 OF INSTANT EQUITY! LISTED WELL BELOW APPRAISAL!*** Welcome to your DREAM HOME! This stunning, custom-built ranch, less than 5 years old, offers the perfect blend of modern comfort, thoughtful design, and peaceful country living. With a total of 6 bedrooms, 4.5 baths & 3647 finished sqft on the main level, this layout is sure to please! With the ADDITIONAL 2484 unfinished sqft in the basement, you could easily have a TOTAL of 6131 sqft of living space! Two egress windows are also installed in the basement for additional bedrooms. Tucked away on 5.6 scenic acres, this home is ideal for those seeking privacy, space, and quality craftsmanship. Step inside to an open-concept floor plan featuring abundant natural light, and premium finishes throughout. The attention to detail is impressive! The spacious living area, with fireplace, flows seamlessly into a gourmet kitchen with custom cabinetry, Cambria quartz countertops, a large center island, and stainless-steel appliance. This space is perfect for entertaining groups or cozy meals. Don't miss the large, walk-in pantry! Prepare to FALL IN LOVE with the primary en-suite, a private oasis with a spa-like bathroom, featuring a custom tile STEAM shower and EXTRA SPACIOUS walk-in closet & built in features. The IN-LAW SUITE is equally impressive! With it's own entrance, screened in porch, spacious bedroom area, extra-large walk-in closet, large full bathroom, kitchenette etc....this is truly a hard, one-of-a-kind feature to find! Many areas of the home are also ADA compliant. This spacious basement provides ample storage or future finishing potential. With this additional 2484+/- sqft in the basement, the possibilities are endless. Outside, enjoy panoramic views of your sprawling acreage, ideal for gardening, recreation, or simply relaxing on the covered patio while taking in the natural beauty. This energy efficient, GREEN HOME was designed to be environmentally friendly. With Pella custom windows throughout, you will appreciate the limited lifetime warranty & innovative window technology. In addition to the two-car attached garage, the 1272 sqft pole barn offers terrific space for cars/toys/lawn equipment & more. The pole barn also features a separate finished room, (with a separate entrance) that would make a great office or rec room! The whole house, Generac generator is included. Located just minutes from Gull Lake, Richland Village, and top-rated schools, this one-of-a-kind property combines tranquility with convenience. Whether you're looking for a forever home or a peaceful escape, this exceptional ranch is ready to welcome you!
Sold
$825,000
9242 Linda Ln, Richland, MI 49083
6beds
3,647sqft
Single Family Residence
Built in 2020
5.6 Acres Lot
$847,600 Zestimate®
$226/sqft
$4,080 Estimated rent
Home value
$847,600
$754,000 - $949,000
$4,080/mo
Zestimate® history
Owner options
List your home for rent
$4,080/mo
Rent Zestimate®
Find your next renter with Zillow Rental Manager. Plus, with online applications, you can quickly screen prospective tenants – for free.
$4,080/mo
Rent Zestimate®
Refinance and save
$5,356/mo
Est. payment
Refinancing to a lower rate could help reduce your monthly payments and save thousands over the life of the loan.
$5,356/mo
Est. payment
Explore your selling options
Work with a Zillow partner agent
Leverage their expertise and Zillow's premium Showcase listings to get your home seen by more buyers.
Get startedList with your own agent
Get your home in front of millions of buyers by listing it on Zillow.
Learn how to do itSell it yourself
Take full control of how buyers see your home on Zillow by listing For Sale by Owner (FSBO).
List your homeWhat's special
Pole barnLarge center islandPremium finishesAbundant natural lightCovered patioSprawling acreageOpen-concept floor plan
Zillow last checked:
Listing updated:
Listed by:
Heather A Martell 269-389-9910,
Martell Realty Inc.,
Rob Martell 805-444-5546,
Martell Realty Inc.
Bought with:
Craig T Babb, 6501433729
RE/MAX Advantage
Source: MichRIC,MLS#: 25044099
Facts & features
Interior
Bedrooms & bathrooms
- Bedrooms: 6
- Bathrooms: 5
- Full bathrooms: 4
- 1/2 bathrooms: 1
- Main level bedrooms: 6
Primary bedroom
- Level: Main
- Area: 254.14
- Dimensions: 13.10 x 19.40
Bedroom 2
- Level: Main
- Area: 146.45
- Dimensions: 10.10 x 14.50
Bedroom 3
- Level: Main
- Area: 154.44
- Dimensions: 11.70 x 13.20
Bedroom 4
- Level: Main
- Area: 151.8
- Dimensions: 11.50 x 13.20
Bedroom 5
- Level: Main
- Area: 178.16
- Dimensions: 13.60 x 13.10
Primary bathroom
- Level: Main
- Area: 203.05
- Dimensions: 13.10 x 15.50
Bathroom 2
- Level: Main
- Area: 51.92
- Dimensions: 8.80 x 5.90
Bathroom 3
- Description: half bath
- Level: Main
- Area: 46.15
- Dimensions: 7.10 x 6.50
Bathroom 4
- Level: Main
- Area: 89.9
- Dimensions: 15.50 x 5.80
Bathroom 5
- Description: In-law suite bathroom
- Level: Main
- Area: 120.64
- Dimensions: 11.60 x 10.40
Dining area
- Level: Main
- Area: 276.64
- Dimensions: 24.70 x 11.20
Kitchen
- Level: Main
- Area: 208.19
- Dimensions: 19.10 x 10.90
Laundry
- Level: Main
- Area: 121.32
- Dimensions: 12.00 x 10.11
Living room
- Level: Main
- Area: 310.4
- Dimensions: 16.00 x 19.40
Other
- Description: In-law suite bedroom
- Level: Main
- Area: 140.36
- Dimensions: 11.60 x 12.10
Other
- Description: In-law suite family room
- Level: Main
- Area: 430.92
- Dimensions: 25.20 x 17.10
Other
- Description: Entry area
- Level: Main
- Area: 117.11
- Dimensions: 14.11 x 8.30
Heating
- Forced Air
Cooling
- Central Air, Ductless
Appliances
- Included: Iron Water FIlter, Dishwasher, Disposal, Dryer, Microwave, Oven, Range, Refrigerator, Washer, Water Softener Owned
- Laundry: Electric Dryer Hookup, Main Level
Features
- Guest Quarters, LP Tank Rented, Center Island, Eat-in Kitchen, Pantry
- Flooring: Wood
- Basement: Partial
- Number of fireplaces: 1
- Fireplace features: Living Room
Interior area
- Total structure area: 3,647
- Total interior livable area: 3,647 sqft
- Finished area below ground: 0
Property
Parking
- Total spaces: 5
- Parking features: Garage Door Opener, Detached, Attached
- Garage spaces: 5
Accessibility
- Accessibility features: 36 Inch Entrance Door, 42 in or + Hallway
Features
- Stories: 1
Lot
- Size: 5.6 Acres
- Dimensions: 330 x 745
- Features: Wooded, Ground Cover, Shrubs/Hedges
Details
- Additional structures: Pole Barn
- Parcel number: 0307401029
- Zoning description: A-1
Construction
Type & style
- Home type: SingleFamily
- Architectural style: Ranch
- Property subtype: Single Family Residence
Materials
- Vinyl Siding
- Roof: Metal
Condition
- New construction: No
- Year built: 2020
Utilities & green energy
- Gas: LP Tank Rented
- Sewer: Septic Tank
- Water: Well
Community & HOA
Location
- Region: Richland
Financial & listing details
- Price per square foot: $226/sqft
- Tax assessed value: $321,156
- Annual tax amount: $7,522
- Date on market: 8/29/2025
- Listing terms: Cash,FHA,VA Loan,Conventional
Price history
| Date | Event | Price |
|---|---|---|
| 10/29/2025 | Sold | $825,000-2.9%$226/sqft |
Source:  MichRIC #25044099 Report a problem MichRIC #25044099 Report a problem | ||
| 10/5/2025 | Pending sale | $850,000$233/sqft |
Source: MichRIC #25044099 Report a problem | ||
| 9/30/2025 | Price change | $850,000-5.5%$233/sqft |
Source: MichRIC #25044099 Report a problem | ||
| 9/17/2025 | Price change | $899,000-2.8%$247/sqft |
Source: MichRIC #25044099 Report a problem | ||
| 9/11/2025 | Price change | $924,900-2.6%$254/sqft |
Source: MichRIC #25044099 Report a problem | ||
| 8/29/2025 | Listed for sale | $949,900-2%$260/sqft |
Source: MichRIC #25044099 Report a problem | ||
| 8/26/2025 | Listing removed | $969,400$266/sqft |
Source: MichRIC #25025033 Report a problem | ||
| 8/18/2025 | Price change | $969,400-0.1%$266/sqft |
Source: MichRIC #25025033 Report a problem | ||
| 7/29/2025 | Price change | $969,900-1%$266/sqft |
Source: MichRIC #25025033 Report a problem | ||
| 6/5/2025 | Listed for sale | $980,000+2350%$269/sqft |
Source: MichRIC #25025033 Report a problem | ||
| 5/11/2011 | Sold | $40,000$11/sqft |
Source: Public Record Report a problem | ||
Public tax history
| Year | Property taxes | Tax assessment |
|---|---|---|
| 2025 | $7,522 +4.7% | $369,100 +30.8% |
| 2024 | $7,187 | $282,200 +18.1% |
| 2023 | -- | $238,900 +11.1% |
| 2022 | -- | $215,000 +10.9% |
| 2021 | -- | $193,900 +631.7% |
| 2020 | -- | $26,500 +3.1% |
| 2018 | -- | $25,700 +0.4% |
| 2017 | -- | $25,600 |
| 2016 | -- | $25,600 +25.5% |
| 2015 | -- | $20,400 |
| 2014 | -- | $20,400 |
| 2013 | -- | $20,400 |
| 2012 | -- | $20,400 |
| 2011 | -- | $20,400 |
| 2010 | -- | $20,400 |
| 2009 | -- | $20,400 -1.9% |
| 2008 | -- | $20,800 |
| 2004 | -- | $20,800 +15.6% |
| 2003 | -- | $18,000 |
| 2002 | -- | $18,000 |
| 2001 | -- | $18,000 |
Find assessor info on the county website
Neighborhood: 49083
Nearby homes
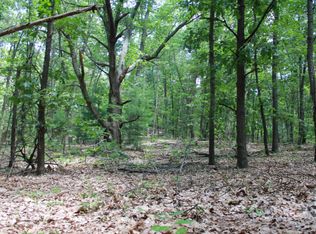
- $--5.6 AcresLinda Ln, Richland, MI 49083Off Market
- $95,0005.04 AcresLinda Ln, Richland, MI 49083Sold

- $632,500-- bd3 ba-- sqft5737 E C Ave, Richland, MI 49083Off Market
- $437,0002 bd2 ba-- sqft5731 E C Ave, Richland, MI 49083Off Market
- $270,0003 bd1 ba1.1k sqft9321 Linda Ln, Richland, MI 49083Sold
- $295,9003 bd2 ba1.4k sqft5501 E C Ave, Richland, MI 49083Off Market
- $269,3003 bd1 ba-- sqft9027 Linda Ln, Richland, MI 49083Off Market
- $70,200-- bd-- ba-- sqft9027 Linda Ln, Richland, MI 49083Off Market
Nearby schools
GreatSchools rating
- NARichland Elementary SchoolGrades: K-2Distance: 4.1 mi
- 7/10Gull Lake Middle SchoolGrades: 6-8Distance: 4.1 mi
- 9/10Gull Lake High SchoolGrades: 8-12Distance: 4.5 mi
Get a cash offer in 3 minutes
Find out how much your home could sell for in as little as 3 minutes with a no-obligation cash offer.
Estimated market value
$847,600
Get a cash offer in 3 minutes
Find out how much your home could sell for in as little as 3 minutes with a no-obligation cash offer.
Estimated market value
$847,600
- Michigan
- Kalamazoo County
- Richland
- 49083
- 9242 Linda Ln
Nearby cities
Nearby zip codes
Other Richland Topics
