Skip main navigation
Closed
  • Price Unknown

    9242 N Secretariat Ln, Hayden, ID 83835

    3beds
    3baths
    2,262sqft
    Single Family Residence
    Built in 2023
    10,018 Square Feet Lot
    $978,100 Zestimate®
    $--/sqft
    $3,268 Estimated rent

    Home value

    $978,100

    $929,000 - $1.04M

    $3,268/mo

    Zestimate® history
    Loading
    Loading...

    Owner options

    List your home for rent

    $3,268/mo

    Rent Zestimate®

    Find your next renter with Zillow Rental Manager. Plus, with online applications, you can quickly screen prospective tenants – for free.

    Learn more

    $3,268/mo

    Rent Zestimate®

    Refinance and save

    Refinancing to a lower rate could help reduce your monthly payments and save thousands over the life of the loan.

    See today's rates

    Explore your selling options

    Work with a Zillow partner agent

    Leverage their expertise and Zillow's premium Showcase listings to get your home seen by more buyers.

    Get started

    List with your own agent

    Get your home in front of millions of buyers by listing it on Zillow.

    Learn how to do it

    Sell it yourself

    Take full control of how buyers see your home on Zillow by listing For Sale by Owner (FSBO).

    List your home

    What's special

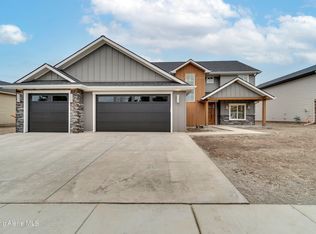
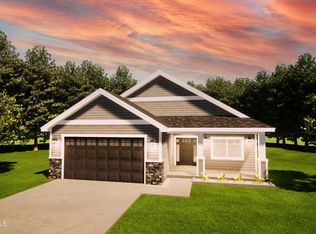
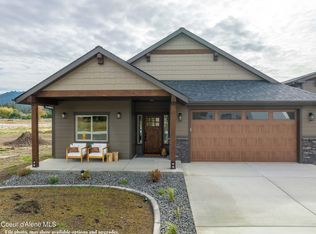
    Sold at time of listing, this plan, under construction, has an attached 16'x46' fully insulated RV Bay with 50 amp service and a 14' overhead door. The 3 bed 2 bath home has all utilities on the main floor plus a bonus room above the garage with 3/4 bath. Primary bath features double vanity, full tile shower walls, linen closet and walk-in closet. Beautiful stained knotty alder throughout: entry door package, solid core interior doors, oversized trim, and custom cabinets. Entertain in the vaulted dining room and great room featuring Astria Gemini gas fireplace surrounded by masonry stone with craftsman mantle and smurf tube for TV. Kitchen features custom Huntwood cabinets, GE stainless steel appliance package, island with eating bar, quartz/granite countertops and quartz/granite backsplash accents, LVP flooring plus a walk-in pantry. Quartz/Granite countertops and backsplash in all baths. Other interior upgrades include 5/8'' thick drywall and bullnose corners throughout the home and extra insulation for garage and RV bay walls and ceilings. Covered porch and covered patio; fiber cement, rough sawn posts/belly bands, stained shake, masonry and landscaping make for an attractive exterior. The 2 car garage is 24' wide and 26' deep, fully insulated, sheet rocked, fire taped and equipped with a wood grain, insulated steel overhead door. The masonry wainscot on the garage is a beautiful natural stone. LVP flooring in foyer, hallways, living, dining, kitchen laundry and bathrooms. Large laundry/mudroom with cabinets above the W/D, long countertop with utility sink and base cabinet, plus a closet! Central A/C unit, full yard landscaping and more!

    Zillow last checked:

    Listing updated:

    Listed by:

    Jinger Voeller 208-661-2511,

    Coldwell Banker Schneidmiller Realty

    Bought with:

    Melvin "Rick" Grover, SP46254

    Professional Realty Services Idaho

    Source: Coeur d'Alene MLS,MLS#: 23-9321MLS Logo

    Facts & features

    Interior

    Bedrooms & bathrooms
    • Bedrooms: 3
    • Bathrooms: 3
    • Main level bathrooms: 3
    • Main level bedrooms: 3
    Heating
    • Natural Gas, Fireplace(s), Electric, Forced Air, Furnace
    Appliances
    • Included: Gas Water Heater, Disposal, Dishwasher
    Features
    • High Speed Internet, Smart Thermostat
    • Flooring: Carpet, LVP
    • Has basement: No
    • Has fireplace: Yes
    • Common walls with other units/homes: No Common Walls
    Interior area
    • Total structure area: 2,262
    • Total interior livable area: 2,262 sqft

    Property

    Parking
    • Parking features: Garage - Attached
    • Has attached garage: Yes
    Features
    • Exterior features: Lighting, Rain Gutters, Lawn
    • Has view: Yes
    • View description: Mountain(s), Territorial, Neighborhood
    Lot
    • Size: 10,018 Square Feet
    • Features: Open Lot, Level
    Details
    • Parcel number: HL7930020050
    • Zoning: RES

    Construction

    Type & style
    • Home type: SingleFamily
    • Property subtype: Single Family Residence
    Materials
    • Fiber Cement, Lap Siding, Stone, Frame
    • Foundation: Concrete Perimeter, Slab
    • Roof: Composition
    Condition
    • Year built: 2023

    Utilities & green energy

    • Sewer: Public Sewer
    • Water: Public
    • Utilities for property: Cable Available
    Green energy
    • Energy efficient items: Windows

    Community & HOA

    Community
    • Subdivision: N/A
    HOA
    • Has HOA: Yes
    • HOA name: The Fields HOA
    Location
    • Region: Hayden

    Financial & listing details

    • Date on market: 10/12/2023

    Price history

    DateEventPrice
    5/3/2024Sold--
    Source: Coeur d'Alene MLS #23-9321 Report a problem
    10/12/2023Pending sale$940,060$416/sqft
    Source: Coeur d'Alene MLS #23-9321 Report a problem
    10/12/2023Listed for sale$940,060$416/sqft
    Source: Coeur d'Alene MLS #23-9321 Report a problem

    Public tax history

    Tax history is unavailable.

    Neighborhood: 83835

    Nearby schools

    GreatSchools rating
    Sell for more on Zillow
    Get a Zillow Showcase℠ listing at no additional cost and you could sell for .
    $978,100
    2% more
    +$19,562
    With Zillow Showcase(estimated)
    $997,662