Welcome to THE PINES AT SANDALHAVEN. a manufactured home community w/community pool and clubhouse. Deed restricted, +55, pet friendly and golf cart friendly. Note: YOU OWN THE LAND! NO LOT RENTAL FEES! Presenting this impressive, 1860 sq. ft., 2005, Homes of Merit, double-wide manufactured home. 3/Bed, 2/Bath, Bonus/Flexi-Room, Lanai, Carport and Shed. Being sold partially furnished. NEW ROOF, NEW SIDING, NEW CARPORT, LANAI AND SKIRTING. HVAC 2019, DUCTWORK 2022, WATER HEATER 2019. Interior has vaulted ceilings and warm color pallette. Crown moulding and drywall in Great Room and Dining Room. Owners Suite Bedroom, 2nd and 3rd Bedrooms and Bonus Room all have drywall. Open floorplan is sure to wow you. Kitchen has lots of cabinets, pantry and ample counter-space. Refrig 2020, Dishwasher 2020, Microwave 2020. Owners Suite Bedroom/En suite Bathroom combination are spacious. En suite Bath has double sinks, shower and tons of storage. Split floorplan separates Owners Suite from 2nd and 3rd bedrooms. Don't forget about the Bonus/Flexi Room-it is darling. Inside utility room-Washer 2019-Dryer 2019. Did I mention the attractive side lanai and nice size workshop/shed? Come and tour this handsome home. Located close to beaches, fishing, golf, shopping and restaurants. SUN, FUN, YOUR NEW FLORIDA HOME!
Sold for $285,000
$285,000
9242 Pinehaven Way, Englewood, FL 34224
3beds
1,860sqft
Mobile Home
Built in 2005
7,535 Square Feet Lot
$226,200 Zestimate®
$153/sqft
$2,235 Estimated rent
Home value
$226,200
$204,000 - $247,000
$2,235/mo
Zestimate® history
Owner options
List your home for rent
$2,235/mo
Rent Zestimate®
Find your next renter with Zillow Rental Manager. Plus, with online applications, you can quickly screen prospective tenants – for free.
$2,235/mo
Rent Zestimate®
Refinance and save
$2,043/mo
Est. payment
Refinancing to a lower rate could help reduce your monthly payments and save thousands over the life of the loan.
$2,043/mo
Est. payment
Explore your selling options
Work with a Zillow partner agent
Leverage their expertise and Zillow's premium Showcase listings to get your home seen by more buyers.
Get startedList with your own agent
Get your home in front of millions of buyers by listing it on Zillow.
Learn how to do itSell it yourself
Take full control of how buyers see your home on Zillow by listing For Sale by Owner (FSBO).
List your homeWhat's special
Zillow last checked:
Listing updated:
Listed by:
Teri Abraham 941-483-0884,
NEAL VAN DE REE & ASSOCIATES 941-488-1500
Bought with:
Teri Abraham, 3203717
NEAL VAN DE REE & ASSOCIATES
Source: Stellar MLS,MLS#: N6131734 Originating MLS: Venice
Originating MLS: Venice
Facts & features
Interior
Bedrooms & bathrooms
- Bedrooms: 3
- Bathrooms: 2
- Full bathrooms: 2
Rooms
- Room types: Bonus Room, Utility Room
Primary bedroom
- Features: En Suite Bathroom, Walk-In Closet(s)
- Level: First
- Dimensions: 13x12
Bedroom 2
- Features: Ceiling Fan(s), Walk-In Closet(s)
- Level: First
- Dimensions: 10x14
Bedroom 3
- Features: Ceiling Fan(s), Walk-In Closet(s)
- Level: First
- Dimensions: 13x10
Balcony porch lanai
- Features: Ceiling Fan(s)
- Level: First
- Dimensions: 15x18
Bonus room
- Features: Ceiling Fan(s), No Closet
- Level: First
- Dimensions: 11x10
Dinette
- Level: First
- Dimensions: 10x7
Dining room
- Level: First
- Dimensions: 10x10
Great room
- Features: Ceiling Fan(s)
- Level: First
- Dimensions: 18x18
Kitchen
- Features: Pantry
- Level: First
- Dimensions: 10x14
Heating
- Central, Electric
Cooling
- Central Air
Appliances
- Included: Dishwasher, Disposal, Dryer, Electric Water Heater, Microwave, Range, Refrigerator, Washer
- Laundry: Inside, Laundry Room
Features
- Ceiling Fan(s), Crown Molding, Eating Space In Kitchen, Open Floorplan, Split Bedroom, Thermostat, Vaulted Ceiling(s), Walk-In Closet(s)
- Flooring: Carpet, Ceramic Tile
- Windows: Blinds
- Has fireplace: No
Interior area
- Total structure area: 1,860
- Total interior livable area: 1,860 sqft
Property
Parking
- Total spaces: 2
- Parking features: Carport
- Carport spaces: 2
Features
- Levels: One
- Stories: 1
- Patio & porch: Screened, Side Porch
- Exterior features: Rain Gutters, Storage
Lot
- Size: 7,535 Square Feet
- Residential vegetation: Mature Landscaping
Details
- Parcel number: 412027154014
- Zoning: MHC
- Special conditions: None
Construction
Type & style
- Home type: MobileManufactured
- Property subtype: Mobile Home
Materials
- Vinyl Siding
- Foundation: Crawlspace
- Roof: Shingle
Condition
- Completed
- New construction: No
- Year built: 2005
Utilities & green energy
- Sewer: Public Sewer
- Water: Public
- Utilities for property: Cable Connected, Public
Community & HOA
Community
- Features: Buyer Approval Required, Clubhouse, Community Mailbox, Deed Restrictions, Golf Carts OK, Pool
- Pet fee: $0 monthly
- Senior community: Yes
- Subdivision: PINES AT SANDALHAVEN
HOA
- Has HOA: Yes
- Amenities included: Clubhouse, Fence Restrictions, Pool
- HOA fee: $100 monthly
- HOA name: GRANDE PROPERTY MANAGEMENT
- HOA phone: 941-687-9722
Location
- Region: Englewood
Financial & listing details
- Price per square foot: $153/sqft
- Tax assessed value: $213,900
- Annual tax amount: $1,273
- Date on market: 3/10/2024
- Cumulative days on market: 32 days
- Listing terms: Cash,Conventional
- Ownership: Fee Simple
- Total actual rent: 0
- Road surface type: Paved, Asphalt
- Body type: Double Wide
Price history
| Date | Event | Price |
|---|---|---|
| 6/10/2024 | Sold | $285,000-4.7%$153/sqft |
Source:  Stellar MLS #N6131734 Report a problem Stellar MLS #N6131734 Report a problem | ||
| 4/11/2024 | Pending sale | $299,000$161/sqft |
Source: Stellar MLS #N6131734 Report a problem | ||
| 3/10/2024 | Listed for sale | $299,000+603.5%$161/sqft |
Source: Stellar MLS #N6131734 Report a problem | ||
| 10/25/2004 | Sold | $42,500$23/sqft |
Source: Public Record Report a problem | ||
Public tax history
| Year | Property taxes | Tax assessment |
|---|---|---|
| 2025 | $3,264 +101.4% | $213,900 +99% |
| 2024 | $1,621 +27.3% | $107,488 +26.5% |
| 2023 | $1,273 -15.5% | $85,004 -16.1% |
| 2022 | $1,507 +2.2% | $101,317 +3% |
| 2021 | $1,474 +2.5% | $98,366 +1.4% |
| 2020 | $1,438 +6.6% | $97,008 +2.3% |
| 2019 | $1,349 +11.3% | $94,827 +1.9% |
| 2018 | $1,212 | $93,059 +2.1% |
| 2017 | $1,212 +1.8% | $91,145 +2.1% |
| 2016 | $1,191 +1.3% | $89,270 +0.7% |
| 2015 | $1,176 +1.9% | $88,649 +0.8% |
| 2014 | $1,154 +38.7% | $87,945 -3.9% |
| 2013 | $832 -7.7% | $91,503 -2.2% |
| 2012 | $901 -2.7% | $93,541 |
| 2011 | $926 -13.2% | $93,541 -6.7% |
| 2010 | $1,066 -23.8% | $100,239 -20% |
| 2009 | $1,399 | $125,294 -16.7% |
| 2007 | -- | $150,467 |
| 2006 | -- | $150,467 |
Find assessor info on the county website
Neighborhood: 34224
Nearby homes
- $232,5003 bd2 ba1.5k sqft9238 Pinehaven Way, Englewood, FL 34224Off Market
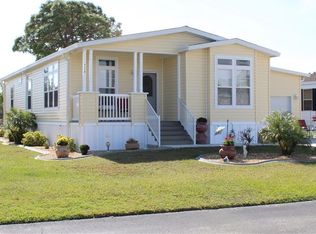
- $224,8003 bd2 ba1.4k sqft9246 Pinehaven Way, Englewood, FL 34224Off Market

- $145,0002 bd2 ba1.2k sqft3340 Goldfinch Ter, Englewood, FL 34224Sold

- $230,0002 bd2 ba1.8k sqft9234 Pinehaven Way, Englewood, FL 34224Sold
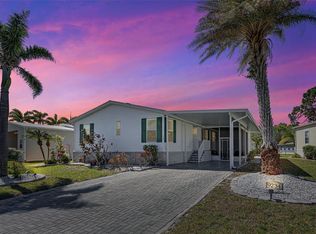
- $215,8103 bd2 ba1.4k sqft9250 Pinehaven Way, Englewood, FL 34224Off Market
- $82,300-- bd-- ba1.2k sqft3344 Goldfinch Ter, Englewood, FL 34224Off Market
- $184,8002 bd2 ba1.2k sqft3336 Goldfinch Ter, Englewood, FL 34224Off Market
- $203,9003 bd2 ba1.3k sqft9254 Pinehaven Way, Englewood, FL 34224Off Market
Nearby schools
GreatSchools rating
- 8/10Vineland Elementary SchoolGrades: PK-5Distance: 2.5 mi
- 7/10L. A. Ainger Middle SchoolGrades: 6-8Distance: 2.3 mi
- 5/10Lemon Bay High SchoolGrades: 9-12Distance: 3.5 mi
Get a cash offer in 3 minutes
Find out how much your home could sell for in as little as 3 minutes with a no-obligation cash offer.
Estimated market value
$226,200
Get a cash offer in 3 minutes
Find out how much your home could sell for in as little as 3 minutes with a no-obligation cash offer.
Estimated market value
$226,200
- Florida
- Charlotte County
- Englewood
- 34224
- 9242 Pinehaven Way
Nearby cities
Nearby zip codes
Other Englewood Topics
