Huge Price Improvement!! You will not want to miss this well cared for home with mature landscaping in Highlands Ranch. The interior of the home is light, bright, and welcoming with open concept living, vaulted ceilings, large windows, and neutral paint. The kitchen showcases ample cabinetry, stainless steel appliances, a gas range, granite countertops, and an atrium window overlooking the private backyard. The formal dining room adjacent to the kitchen makes entertaining a breeze. You’ll love the spacious great room with two-story ceilings and a brick surround with gas fireplace. Upstairs, you’ll find 4 bedrooms and two bathrooms including a large primary suite, plus a loft. Indulge in the luxurious primary suite that feels like a personal oasis with vaulted ceilings and five-piece bathroom including double sinks and a walk-in closet. Unwind in the finished basement featuring another living space with new carpet. Relax or entertain in the private backyard on the concrete patio with mature landscaping plus newly planted shrubs and trees. Updated with new paint throughout new fencing, new garage door and opener, new sump pump, new garage floor, driveway, and brand new roof. Residents have exclusive access to the community amenities including the clubhouse, pools, and tennis courts - all of which are within walking distance. Located in the coveted Douglas County School District and feeding into Mountain Vista High School, you’re just a short walk from Sand Creek Park. Plenty of dining, entertainment, and shopping at The Promenade in under 5 minutes. Easy access to E-470 and I-25 making a commute to DTC in 15 minutes and Downtown Denver in 30 minutes. This house is ready to be your home - call to schedule your private showing today!
Sold for $751,000
Zillow last checked:
Listing updated:
Bought with:
Sean Griffin, 100045433
Orchard Brokerage LLC
Source: REcolorado as distributed by MLS GRID,MLS#: 7980145
Price history
| Date | Event | Price |
|---|---|---|
| 2/28/2025 | Sold | $751,000-2.3%$212/sqft |
Source:  REcolorado as distributed by MLS GRID #7980145 Report a problem REcolorado as distributed by MLS GRID #7980145 Report a problem | ||
| 1/19/2025 | Pending sale | $769,000$217/sqft |
Source: REcolorado as distributed by MLS GRID #7980145 Report a problem | ||
| 1/4/2025 | Price change | $769,000-1.1%$217/sqft |
Source: REcolorado as distributed by MLS GRID #7980145 Report a problem | ||
| 12/11/2024 | Listed for sale | $777,500$220/sqft |
Source: REcolorado as distributed by MLS GRID #7980145 Report a problem | ||
| 12/8/2024 | Pending sale | $777,500$220/sqft |
Source: REcolorado as distributed by MLS GRID #7980145 Report a problem | ||
| 10/21/2024 | Price change | $777,500-2.7%$220/sqft |
Source: REcolorado as distributed by MLS GRID #7980145 Report a problem | ||
| 9/13/2024 | Price change | $799,000-2.6%$226/sqft |
Source: REcolorado as distributed by MLS GRID #7980145 Report a problem | ||
| 7/25/2024 | Listed for sale | $820,000+272.7%$232/sqft |
Source: REcolorado as distributed by MLS GRID #7980145 Report a problem | ||
| 3/25/1997 | Sold | $220,000$62/sqft |
Source: Public Record Report a problem | ||
Nearby homes
- $730,6003 bd3 ba2.2k sqft9232 Prairie View Dr, Highlands Ranch, CO 80126Off Market
- $824,7005 bd3 ba2.5k sqft9252 Prairie View Dr, Highlands Ranch, CO 80126Off Market
- $1,029,6005 bd3 ba3.1k sqft9241 Prairie View Dr, Highlands Ranch, CO 80126Off Market
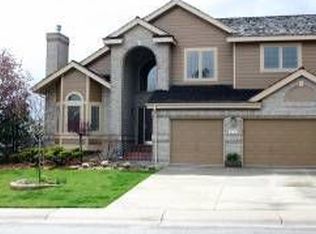
- $---- bd-- ba-- sqft2006 Chelsea Ct, Littleton, CO 80126Off Market
Get a cash offer in 3 minutes
Find out how much your home could sell for in as little as 3 minutes with a no-obligation cash offer.
Estimated market value
$749,600
