This impeccably updated home in the coveted Moss Haven Elementary neighborhood offers a perfect blend of modern design and timeless elegance. Thoughtfully reimagined for enhanced functionality, the open-concept layout seamlessly connects the stylish kitchen—featuring a central island—to the inviting den. At the same time, the formal living and dining rooms provide refined spaces for entertaining.
Every detail exudes sophistication, from the striking Arteriors light fixtures to the freshly maintained interiors. The primary suite is a true retreat, boasting a spa-inspired bath with a freestanding soaking tub, an expansive walk-in shower, and luxurious finishes. A gas log fireplace, designed to showcase either artwork or a flatscreen, adds both warmth and versatility.
Outside, the pool-sized backyard features a covered patio, perfect for year-round enjoyment. This exceptional home is ready to impress—schedule your showing today!
Sold
Price Unknown
9242 Seagrove Dr, Dallas, TX 75243
4beds
2,335sqft
Single Family Residence
Built in 1972
8,755 Square Feet Lot
$651,000 Zestimate®
$--/sqft
$3,724 Estimated rent
Home value
$651,000
$586,000 - $716,000
$3,724/mo
Zestimate® history
Owner options
List your home for rent
$3,724/mo
Rent Zestimate®
Find your next renter with Zillow Rental Manager. Plus, with online applications, you can quickly screen prospective tenants – for free.
$3,724/mo
Rent Zestimate®
Refinance and save
Refinancing to a lower rate could help reduce your monthly payments and save thousands over the life of the loan.
Explore your selling options
Work with a Zillow partner agent
Leverage their expertise and Zillow's premium Showcase listings to get your home seen by more buyers.
Get startedList with your own agent
Get your home in front of millions of buyers by listing it on Zillow.
Learn how to do itSell it yourself
Take full control of how buyers see your home on Zillow by listing For Sale by Owner (FSBO).
List your homeWhat's special
Gas log fireplacePool-sized backyardImpeccably updated homeLuxurious finishesCentral islandModern designCovered patio
Zillow last checked:
Listing updated:
Listed by:
Beth Gilbert 0642452 214-444-4176,
Allie Beth Allman & Assoc. 214-521-7355
Bought with:
Summer Graham
Compass RE Texas, LLC
Source: NTREIS,MLS#: 20893869
Facts & features
Interior
Bedrooms & bathrooms
- Bedrooms: 4
- Bathrooms: 3
- Full bathrooms: 2
- 1/2 bathrooms: 1
Primary bedroom
- Features: Closet Cabinetry, Dual Sinks, En Suite Bathroom, Garden Tub/Roman Tub, Walk-In Closet(s)
- Level: First
- Dimensions: 17 x 14
Bedroom
- Features: Split Bedrooms
- Level: First
- Dimensions: 13 x 10
Bedroom
- Level: First
- Dimensions: 12 x 11
Breakfast room nook
- Features: Breakfast Bar, Built-in Features, Eat-in Kitchen, Granite Counters, Kitchen Island
- Level: First
- Dimensions: 14 x 17
Dining room
- Level: First
- Dimensions: 13 x 12
Family room
- Features: Fireplace
- Level: First
- Dimensions: 17 x 15
Kitchen
- Features: Breakfast Bar, Built-in Features, Eat-in Kitchen, Kitchen Island, Solid Surface Counters
- Level: First
- Dimensions: 15 x 10
Living room
- Level: First
- Dimensions: 14 x 12
Utility room
- Features: Built-in Features
- Level: First
- Dimensions: 8 x 6
Heating
- Central, Natural Gas
Cooling
- Central Air, Electric
Appliances
- Included: Some Gas Appliances, Double Oven, Dishwasher, Gas Cooktop, Disposal, Gas Water Heater, Ice Maker, Microwave, Plumbed For Gas, Refrigerator, Vented Exhaust Fan
Features
- Built-in Features, Decorative/Designer Lighting Fixtures, Double Vanity, Eat-in Kitchen, High Speed Internet, Kitchen Island, Open Floorplan, Vaulted Ceiling(s), Walk-In Closet(s), Wired for Sound
- Flooring: Carpet, Marble, Wood
- Has basement: No
- Number of fireplaces: 1
- Fireplace features: Decorative, Gas Log, Stone
Interior area
- Total interior livable area: 2,335 sqft
Property
Parking
- Total spaces: 2
- Parking features: Additional Parking, Door-Single, Driveway, Garage, Garage Door Opener, Garage Faces Rear
- Attached garage spaces: 2
- Has uncovered spaces: Yes
Features
- Levels: One
- Stories: 1
- Pool features: None
- Fencing: Wood
Lot
- Size: 8,755 Square Feet
- Dimensions: 70 x 125
Details
- Parcel number: 00000794276090000
Construction
Type & style
- Home type: SingleFamily
- Architectural style: Ranch,Detached
- Property subtype: Single Family Residence
Materials
- Foundation: Pillar/Post/Pier
- Roof: Composition
Condition
- Year built: 1972
Utilities & green energy
- Sewer: Public Sewer
- Water: Public
- Utilities for property: Electricity Available, Natural Gas Available, Sewer Available, Separate Meters, Water Available
Community & HOA
Community
- Features: Curbs, Sidewalks
- Subdivision: Forest Meadows
HOA
- Has HOA: No
Location
- Region: Dallas
Financial & listing details
- Tax assessed value: $675,000
- Annual tax amount: $18,761
- Date on market: 4/4/2025
- Electric utility on property: Yes
Price history
| Date | Event | Price |
|---|---|---|
| 5/2/2025 | Sold | -- |
Source: NTREIS #20893869 Report a problem | ||
| 4/12/2025 | Pending sale | $665,000$285/sqft |
Source: NTREIS #20893869 Report a problem | ||
| 4/4/2025 | Contingent | $665,000$285/sqft |
Source: NTREIS #20893869 Report a problem | ||
| 4/4/2025 | Listed for sale | $665,000+26.7%$285/sqft |
Source: NTREIS #20893869 Report a problem | ||
| 8/25/2016 | Sold | -- |
Source: Agent Provided Report a problem | ||
| 8/6/2016 | Pending sale | $524,900$225/sqft |
Source: Virginia Cook, REALTORS #13418765 Report a problem | ||
| 7/21/2016 | Price change | $524,900-3.7%$225/sqft |
Source: Virginia Cook, REALTORS #13418765 Report a problem | ||
| 7/9/2016 | Listed for sale | $544,900+51.4%$233/sqft |
Source: Virginia Cook, REALTORS #13418765 Report a problem | ||
| 5/11/2016 | Sold | -- |
Source: Agent Provided Report a problem | ||
| 4/16/2016 | Pending sale | $360,000$154/sqft |
Source: RE/MAX DFW Associates #13357974 Report a problem | ||
| 4/14/2016 | Listed for sale | $360,000$154/sqft |
Source: RE/MAX DFW Associates #13357974 Report a problem | ||
Public tax history
| Year | Property taxes | Tax assessment |
|---|---|---|
| 2025 | $6,658 -0.1% | $675,000 -15.7% |
| 2024 | $6,663 +6.3% | $800,720 |
| 2023 | $6,268 +6.3% | $800,720 +18.1% |
| 2022 | $5,896 +4.9% | $678,160 +34.2% |
| 2021 | $5,620 -1.9% | $505,520 |
| 2020 | $5,727 -0.5% | $505,520 |
| 2019 | $5,756 +3.3% | $505,520 +4% |
| 2018 | $5,571 -50.8% | $485,890 |
| 2017 | $11,318 +319.9% | $485,890 +37.3% |
| 2016 | $2,695 +6.2% | $353,800 +44% |
| 2015 | $2,538 | $245,650 +3.8% |
| 2014 | $2,538 | $236,610 |
| 2013 | -- | -- |
| 2012 | -- | -- |
| 2011 | -- | -- |
| 2010 | -- | -- |
| 2009 | -- | -- |
| 2008 | -- | -- |
| 2007 | -- | -- |
| 2005 | -- | -- |
| 2004 | -- | -- |
| 2003 | -- | -- |
| 2002 | -- | -- |
| 2001 | -- | -- |
Find assessor info on the county website
Neighborhood: 75243
Nearby homes
- $635,5004 bd2 ba2.2k sqft9248 Seagrove Dr, Dallas, TX 75243Off Market
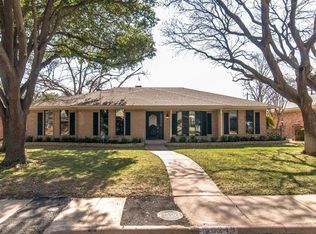
- $874,0004 bd2 ba2.9k sqft9238 Seagrove Dr, Dallas, TX 75243Off Market

- $559,4004 bd2 ba2.4k sqft9252 Seagrove Dr, Dallas, TX 75243Off Market
- $693,4004 bd3 ba2.4k sqft9232 Seagrove Dr, Dallas, TX 75243Off Market

- $683,8004 bd3 ba2.3k sqft9249 Raeford Dr, Dallas, TX 75243Off Market
- $836,8004 bd3 ba2.2k sqft9253 Raeford Dr, Dallas, TX 75243Off Market
- $--3 bd3 ba2.4k sqft9243 Raeford Dr, Dallas, TX 75243Sold
- $914,4004 bd3 ba2.6k sqft9243 Seagrove Dr, Dallas, TX 75243Off Market
Nearby schools
GreatSchools rating
- 8/10Moss Haven Elementary SchoolGrades: PK-5Distance: 0.2 mi
- 4/10Forest Meadow Junior High SchoolGrades: 6-8Distance: 0.2 mi
- 5/10Lake Highlands High SchoolGrades: 9-12Distance: 1.2 mi
Schools provided by the listing agent
- Elementary: Mosshaven
- High: Lake Highlands
- District: Richardson ISD
Source: NTREIS. This data may not be complete. We recommend contacting the local school district to confirm school assignments for this home.
Get a cash offer in 3 minutes
Find out how much your home could sell for in as little as 3 minutes with a no-obligation cash offer.
Estimated market value
$651,000
Get a cash offer in 3 minutes
Find out how much your home could sell for in as little as 3 minutes with a no-obligation cash offer.
Estimated market value
$651,000
- Texas
- Dallas County
- Dallas
- 75243
- 9242 Seagrove Dr
Nearby cities
Nearby neighborhoods
Nearby zip codes
Other Dallas Topics
