Motivated sellers who have found their replacement property and have priced their property accordingly! This stunning 4-bedroom, 4-bathroom home, in the highly sought-after Cambridge Farm neighborhood, is the only home currently on the market! Perfectly blending charm, comfort, and functionality, this beautifully maintained home boasts hardwood floors throughout, an updated kitchen with granite countertops, stylish new backsplash, and newer appliances—ready for all your culinary adventures.
Cozy up by the upgraded fireplace, and enjoy the convenience of a massive laundry/mudroom that keeps everything organized. Newer windows with a transferrable warranty bring in tons of natural light, while owned solar panels on a new roof in 2022 offer energy efficiency and long-term savings. Outdoors, this property shines with a huge yard full of mature fruit trees, berry bushes, and vibrant gardens, plus a spacious deck complete with a SunSetter awning—perfect for entertaining or relaxing in your private backyard oasis. The basement offers a large bonus room for movie nights, play space or a large guest ensuite complete with a murphy bed and bathroom. The oversized three car garage will impress with it's clean finishes, room for all of your tool, toys and storage needs. All this, just a short walk to top-rated schools, Farmer's Highline Canal and Hwy 36 trail to Boulder! Don't miss this rare opportunity to live in one of the most desirable neighborhoods around.
Sold for $764,000
$764,000
9242 Vance Court, Westminster, CO 80021
4beds
3,065sqft
Single Family Residence
Built in 1999
7,318 Square Feet Lot
$746,600 Zestimate®
$249/sqft
$3,782 Estimated rent
Home value
$746,600
$702,000 - $799,000
$3,782/mo
Zestimate® history
Owner options
List your home for rent
$3,782/mo
Rent Zestimate®
Find your next renter with Zillow Rental Manager. Plus, with online applications, you can quickly screen prospective tenants – for free.
$3,782/mo
Rent Zestimate®
Refinance and save
$5,214/mo
Est. payment
Refinancing to a lower rate could help reduce your monthly payments and save thousands over the life of the loan.
$5,214/mo
Est. payment
Explore your selling options
Work with a Zillow partner agent
Leverage their expertise and Zillow's premium Showcase listings to get your home seen by more buyers.
Get startedList with your own agent
Get your home in front of millions of buyers by listing it on Zillow.
Learn how to do itSell it yourself
Take full control of how buyers see your home on Zillow by listing For Sale by Owner (FSBO).
List your homeWhat's special
Vibrant gardensUpgraded fireplaceBerry bushesMature fruit treesSpacious deckNew roofLarge bonus room
Zillow last checked:
Listing updated:
Listed by:
Kristi Brunel 303-525-2520 KBrunel@ResidentRealty.com,
Resident Realty North Metro LLC
Bought with:
Kristi Brunel, 100039522
Resident Realty North Metro LLC
Source: REcolorado as distributed by MLS GRID,MLS#: 7647014
Facts & features
Interior
Bedrooms & bathrooms
- Bedrooms: 4
- Bathrooms: 4
- Full bathrooms: 2
- 3/4 bathrooms: 1
- 1/2 bathrooms: 1
- Main level bathrooms: 1
Bedroom
- Description: Large Guest Room, Ceiling Fans In Every Room
- Level: Upper
- Area: 130 Square Feet
- Dimensions: 10 x 13
Bedroom
- Description: New Manufactured Flooring Throughout
- Level: Upper
- Area: 110 Square Feet
- Dimensions: 10 x 11
Bedroom
- Description: Additional Bedroom, Office, Craft/Hobby Room
- Level: Upper
- Area: 110 Square Feet
- Dimensions: 10 x 11
Bathroom
- Description: Updated Quartz And Backsplash
- Level: Main
- Area: 25 Square Feet
- Dimensions: 5 x 5
Bathroom
- Description: Expansive Guest Bath, Double Sinks And Quartz Countertops
- Level: Upper
- Area: 55 Square Feet
- Dimensions: 5 x 11
Bathroom
- Description: Walk In Shower
- Level: Basement
- Area: 32 Square Feet
- Dimensions: 4 x 8
Other
- Description: Vaulted Ceilings, Window Seat And Bay Window
- Level: Upper
- Area: 228 Square Feet
- Dimensions: 12 x 19
Other
- Description: Radiant Floor Heat, Built Ins, Walk In Shower And Closet (8 X 6)
- Level: Upper
- Area: 150 Square Feet
- Dimensions: 10 x 15
Bonus room
- Description: Great Room Or Extra Guest Suite, Murphy Bed Included
- Level: Basement
- Area: 374 Square Feet
- Dimensions: 17 x 22
Dining room
- Description: Bright Formal Dining Space Off Kitchen
- Level: Main
- Area: 126 Square Feet
- Dimensions: 9 x 14
Family room
- Description: Upgraded Cozy Fireplace, Skylights And Ceiling Fan
- Level: Main
- Area: 240 Square Feet
- Dimensions: 15 x 16
Kitchen
- Description: Updated With Quartz Countertops, New Backsplash And Stainless Appliances
- Level: Main
- Area: 156 Square Feet
- Dimensions: 12 x 13
Laundry
- Description: Mudroom, Washer And Dryer Included, Utility Sink And Storage
- Level: Main
- Area: 80 Square Feet
- Dimensions: 8 x 10
Living room
- Description: Vaulted Ceilings (17 Ft), Flooded With Natural Light
- Level: Main
- Area: 168 Square Feet
- Dimensions: 12 x 14
Utility room
- Description: Large Storage Space, Utility Room
- Level: Basement
- Area: 126 Square Feet
- Dimensions: 9 x 14
Heating
- Forced Air, Natural Gas, Radiant Floor
Cooling
- Central Air
Appliances
- Included: Dishwasher, Disposal, Dryer, Gas Water Heater, Microwave, Oven, Range, Range Hood, Refrigerator, Washer
- Laundry: In Unit
Features
- Ceiling Fan(s), Eat-in Kitchen, Entrance Foyer, Five Piece Bath, High Ceilings, Open Floorplan, Pantry, Primary Suite, Quartz Counters, Smoke Free, Walk-In Closet(s)
- Flooring: Carpet, Tile, Wood
- Windows: Double Pane Windows, Window Coverings, Window Treatments
- Basement: Crawl Space,Daylight,Finished,Partial,Sump Pump
- Number of fireplaces: 1
- Fireplace features: Family Room
Interior area
- Total structure area: 3,065
- Total interior livable area: 3,065 sqft
- Finished area above ground: 2,324
- Finished area below ground: 0
Property
Parking
- Total spaces: 3
- Parking features: Concrete, Floor Coating, Lighted, Oversized
- Attached garage spaces: 3
Features
- Levels: Two
- Stories: 2
- Patio & porch: Covered, Deck, Front Porch
- Exterior features: Garden, Lighting
- Fencing: Full
Lot
- Size: 7,318 Square Feet
- Features: Cul-De-Sac, Landscaped, Level, Sprinklers In Front, Sprinklers In Rear
- Residential vegetation: Grassed
Details
- Parcel number: 418590
- Zoning: Residential
- Special conditions: Standard
Construction
Type & style
- Home type: SingleFamily
- Architectural style: Traditional
- Property subtype: Single Family Residence
Materials
- Brick, Frame, Wood Siding
- Foundation: Slab
- Roof: Composition
Condition
- Updated/Remodeled
- Year built: 1999
Utilities & green energy
- Electric: 220 Volts
- Sewer: Public Sewer
- Water: Public
- Utilities for property: Natural Gas Connected
Community & HOA
Community
- Security: Smart Cameras, Video Doorbell
- Subdivision: Cambridge Farm
HOA
- Has HOA: Yes
- HOA fee: $500 annually
- HOA name: Cambridge Farm HOA
- HOA phone: 720-398-0713
Location
- Region: Westminster
Financial & listing details
- Price per square foot: $249/sqft
- Tax assessed value: $725,906
- Annual tax amount: $3,327
- Date on market: 8/6/2025
- Listing terms: 1031 Exchange,Cash,Conventional,FHA
- Exclusions: Seller's Personal Property And Small Shed On Side Of House
- Ownership: Individual
- Electric utility on property: Yes
- Road surface type: Paved
Price history
| Date | Event | Price |
|---|---|---|
| 10/2/2025 | Sold | $764,000$249/sqft |
Source:  REcolorado as distributed by MLS GRID #7647014 Report a problem REcolorado as distributed by MLS GRID #7647014 Report a problem | ||
| 9/9/2025 | Pending sale | $764,000$249/sqft |
Source: REcolorado as distributed by MLS GRID #7647014 Report a problem | ||
| 9/3/2025 | Price change | $764,000-3.2%$249/sqft |
Source: REcolorado as distributed by MLS GRID #7647014 Report a problem | ||
| 8/5/2025 | Listed for sale | $789,000+133.5%$257/sqft |
Source: REcolorado as distributed by MLS GRID #7647014 Report a problem | ||
| 1/19/2005 | Sold | $337,900+48.7%$110/sqft |
Source: Public Record Report a problem | ||
| 4/14/1999 | Sold | $227,275$74/sqft |
Source: Public Record Report a problem | ||
Public tax history
| Year | Property taxes | Tax assessment |
|---|---|---|
| 2025 | $3,327 -0.1% | $45,370 +9.8% |
| 2024 | $3,329 +17.2% | $41,303 |
| 2023 | $2,841 -1.5% | $41,303 +19.8% |
| 2022 | $2,883 +6.9% | $34,486 -2.8% |
| 2021 | $2,698 | $35,478 +6.4% |
| 2020 | $2,698 +1.6% | $33,352 |
| 2019 | $2,655 +4.9% | $33,352 +8.6% |
| 2018 | $2,532 | $30,715 |
| 2017 | $2,532 +5.9% | $30,715 +3.8% |
| 2016 | $2,392 | $29,588 |
| 2015 | $2,392 +18.1% | $29,588 +25.2% |
| 2014 | $2,026 +1.7% | $23,625 |
| 2013 | $1,991 +2.4% | $23,625 +0.6% |
| 2012 | $1,944 -0.2% | $23,490 |
| 2011 | $1,948 +0.1% | $23,490 -1% |
| 2010 | $1,946 -8% | $23,720 |
| 2009 | $2,116 +0% | $23,720 -7.8% |
| 2008 | $2,116 +3.4% | $25,740 |
| 2007 | $2,046 +1.1% | $25,740 +4.7% |
| 2006 | $2,023 -6.1% | $24,590 -3.4% |
| 2005 | $2,153 +10.1% | $25,450 |
| 2004 | $1,955 +3.1% | $25,450 |
| 2003 | $1,896 +1.9% | $25,450 +4.9% |
| 2002 | $1,861 +4.2% | $24,250 +16.4% |
| 2001 | $1,786 +67.7% | $20,830 |
| 2000 | $1,065 | $20,830 |
Find assessor info on the county website
Neighborhood: 80021
Nearby homes
- $762,4004 bd4 ba2.7k sqft9232 Vance Ct, Westminster, CO 80021Off Market
- $708,4003 bd2 ba4.1k sqft9252 Vance Ct, Westminster, CO 80021Off Market
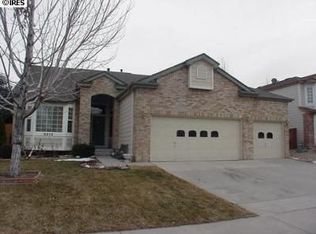
- $670,1004 bd3 ba2.3k sqft9261 Upham Way, Westminster, CO 80021Off Market
- $765,5005 bd3 ba4.1k sqft9251 Upham Way, Westminster, CO 80021Off Market

- $---- bd-- ba-- sqft9251 Upham Way, Broomfield, CO 80021Off Market
- $665,8004 bd3 ba2.3k sqft9271 Upham Way, Westminster, CO 80021Off Market
- $673,0004 bd3 ba2.3k sqft9262 Vance Ct, Westminster, CO 80021Off Market
- $699,7004 bd3 ba2.3k sqft9212 Vance Ct, Westminster, CO 80021Off Market
Nearby schools
GreatSchools rating
- 6/10Semper Elementary SchoolGrades: PK-5Distance: 0.5 mi
- 7/10Mandalay Middle SchoolGrades: 6-8Distance: 0.5 mi
- 6/10Standley Lake High SchoolGrades: 9-12Distance: 1.8 mi
Schools provided by the listing agent
- Elementary: Semper
- Middle: Mandalay
- High: Standley Lake
- District: Jefferson County R-1
Source: REcolorado as distributed by MLS GRID. This data may not be complete. We recommend contacting the local school district to confirm school assignments for this home.
Get a cash offer in 3 minutes
Find out how much your home could sell for in as little as 3 minutes with a no-obligation cash offer.
Estimated market value
$746,600
Get a cash offer in 3 minutes
Find out how much your home could sell for in as little as 3 minutes with a no-obligation cash offer.
Estimated market value
$746,600
- Colorado
- Jefferson County
- Westminster
- 80021
- 9242 Vance Court
