Skip main navigation
Sold
  • Price Unknown

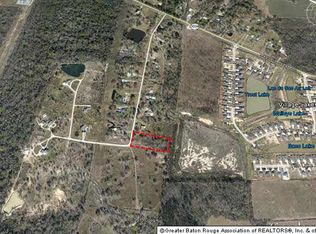
    9242 Willow Creek Dr, Greenwell Springs, LA 70739

    4beds
    2,840sqft
    Single Family Residence, Residential
    Built in 1980
    2.2 Acres Lot
    $375,100 Zestimate®
    $--/sqft
    $3,028 Estimated rent

    Home value

    $375,100

    $356,000 - $394,000

    $3,028/mo

    Zestimate® history
    Loading
    Loading...

    Owner options

    List your home for rent

    $3,028/mo

    Rent Zestimate®

    Find your next renter with Zillow Rental Manager. Plus, with online applications, you can quickly screen prospective tenants – for free.

    Learn more

    $3,028/mo

    Rent Zestimate®

    Refinance and save

    Refinancing to a lower rate could help reduce your monthly payments and save thousands over the life of the loan.

    See today's rates

    Explore your selling options

    Work with a Zillow partner agent

    Leverage their expertise and Zillow's premium Showcase listings to get your home seen by more buyers.

    Get started

    List with your own agent

    Get your home in front of millions of buyers by listing it on Zillow.

    Learn how to do it

    Sell it yourself

    Take full control of how buyers see your home on Zillow by listing For Sale by Owner (FSBO).

    List your home

    What's special

    Extra-large lotsStunning brick fireplace
    Located in the heart of Central, within the highly sought-after Central Community School District, this spacious 4-bedroom, 3-bathroom home offers the rare combination of 2.2 acres of serene land and convenient access to both Baton Rouge and Denham Springs. Set in a quiet, one-street neighborhood where every home sits on extra-large lots, the property features a gorgeous yard with mature trees providing beauty, shade, and privacy. With over 844 sq. ft. of covered outdoor living space across two levels, this home is perfectly designed for enjoying the peaceful surroundings. This unique two-story layout offers two distinct living areas, one on each floor—ideal for multi-generational living, guest accommodations, or simply extra room to relax. The first floor includes two bedrooms, a shared full bath, and a spacious living area with built-in cabinets and bookshelves, along with access to a covered patio. Upstairs is the main living space, offering sweeping views of the backyard through French doors that open onto a 322 sq. ft. covered deck—an ideal spot for morning coffee or evening entertaining. The living room features a stunning brick fireplace, vaulted ceilings with exposed beams, and plenty of space for seating and a secondary dining area. Flowing from the living room is the breakfast nook, complete with a built-in china cabinet, and the kitchen, which includes custom wood cabinetry, double ovens, and a large pantry. The formal dining room is generously sized and perfect for hosting holiday meals or gatherings. The primary suite offers privacy and comfort with an en suite bathroom and a spacious dressing area. An additional bedroom and full bath are also located on the upper level. Additional features include a garage with a newly applied epoxy coating, offering a clean, durable surface perfect for storage or workspace. If you’re looking for a home that offers space, charm, and quiet country living—while still being close to city conveniences—this one is it!

    Zillow last checked:

    Listing updated:

    Listed by:

    Ashley Greer,

    CHT Group Real Estate, LLC

    Bought with:

    Leslie Hattaway, 0995684312

    RE/MAX Professional

    Leigh Adams, 0995688360

    RE/MAX Professional

    Source: ROAM MLS,MLS#: 2025020925MLS Logo

    Facts & features

    Interior

    Bedrooms & bathrooms
    • Bedrooms: 4
    • Bathrooms: 3
    • Full bathrooms: 3
    Rooms
    • Room types: Bedroom, Den, Primary Bedroom, Dining Room, Kitchen
    Primary bedroom
    • Features: En Suite Bath, Ceiling Fan(s), Split, Dressing Room
    • Level: Second
    • Area: 279
    • Width: 18
    Bedroom 1
    • Level: First
    • Area: 149.6
    • Dimensions: 11 x 13.6
    Bedroom 2
    • Level: First
    • Area: 155.25
    • Width: 13.5
    Bedroom 3
    • Level: Second
    • Area: 141.75
    • Width: 13.5
    Primary bathroom
    • Features: Double Vanity, Shower Combo
    Dining room
    • Level: Second
    • Area: 195.5
    • Width: 17
    Kitchen
    • Features: Cabinets Custom Built
    • Level: Second
    • Area: 192.5
    • Length: 11
    Heating
    • Central
    Cooling
    • Central Air, Ceiling Fan(s)
    Appliances
    • Included: Dishwasher, Oven, Double Oven
    • Laundry: Inside, Washer/Dryer Hookups
    Features
    • Built-in Features, Ceiling 9'+, Beamed Ceilings, Ceiling Varied Heights, Vaulted Ceiling(s)
    • Flooring: Carpet, Ceramic Tile, Wood
    • Number of fireplaces: 1
    Interior area
    • Total structure area: 4,281
    • Total interior livable area: 2,840 sqft

    Property

    Parking
    • Total spaces: 2
    • Parking features: 2 Cars Park, Garage, Garage Door Opener
    • Has garage: Yes
    Features
    • Stories: 2
    • Patio & porch: Deck, Covered
    • Exterior features: Balcony, Lighting
    Lot
    • Size: 2.2 Acres
    • Dimensions: 207 x 450
    • Features: Landscaped
    Details
    • Parcel number: 02024578
    • Special conditions: Standard

    Construction

    Type & style
    • Home type: SingleFamily
    • Architectural style: Traditional
    • Property subtype: Single Family Residence, Residential
    Materials
    • Brick Siding, Wood Siding, Frame
    • Foundation: Slab
    • Roof: Shingle
    Condition
    • New construction: No
    • Year built: 1980

    Utilities & green energy

    • Gas: Entergy
    • Sewer: Mechan. Sewer
    • Water: Public

    Community & HOA

    Community
    • Security: Smoke Detector(s)
    • Subdivision: Willow Creek
    Location
    • Region: Greenwell Springs

    Financial & listing details

    • Tax assessed value: $190,000
    • Annual tax amount: $1,483
    • Date on market: 11/13/2025
    • Listing terms: Cash,Conventional,FHA,FMHA/Rural Dev,VA Loan

    Price history

    DateEventPrice
    7/15/2026Sold--
    Source: ROAM MLS #2025020925 Report a problem
    5/28/2026Pending sale$435,000$153/sqft
    Source: ROAM MLS #2025020925 Report a problem
    1/22/2026Price change$435,000-6.5%$153/sqft
    Source: ROAM MLS #2025020925 Report a problem
    11/13/2025Listed for sale$465,000$164/sqft
    Source: ROAM MLS #2025020925 Report a problem
    11/1/2025Listing removed$465,000$164/sqft
    Source: ROAM MLS #2025007214 Report a problem
    8/8/2025Listed for sale$465,000$164/sqft
    Source: ROAM MLS #2025007214 Report a problem
    4/28/2025Contingent$465,000$164/sqft
    Source: ROAM MLS #2025007214 Report a problem
    4/22/2025Listed for sale$465,000$164/sqft
    Source: ROAM MLS #2025007214 Report a problem

    Public tax history

    YearProperty taxesTax assessment
    2025$1,483 -0.4%$19,000
    2024$1,489 -3.8%$19,000
    2023$1,548 -0.2%$19,000
    2022$1,551 $19,000
    2021$1,551 +3.6%$19,000
    2020$1,497 -40.7%$19,000
    2019$2,522 +1.1%$19,000
    2018$2,493 +63.8%$19,000
    2017$1,522 $19,000 +41.8%
    2016$1,522 +95.4%$13,400 -29.5%
    2015$779 -46.8%$19,000
    2014$1,464 $19,000
    2013$1,464 -38.9%$19,000
    2012$2,398 -3%$19,000
    2011$2,473 $19,000
    2010$2,473 +88.5%$19,000
    2009$1,312 +8.2%$19,000
    2008$1,213 -3.7%$19,000
    2007$1,259 -1.4%$19,000
    2006$1,277 -1.7%$19,000
    2005$1,299 +3.6%$19,000
    2004$1,254 +71.6%$19,000 +37.7%
    2003$731 +9.5%$13,800
    2002$667 0%$13,800
    2001$667 $13,800
    2000$667 $13,800
    Find assessor info on the county website

    Neighborhood: 70739

    Nearby schools

    GreatSchools rating
    Schools provided by the listing agent
    • District: Central Community

    Source: ROAM MLS. This data may not be complete. We recommend contacting the local school district to confirm school assignments for this home.

    Get a cash offer in 3 minutes
    Find out how much your home could sell for in as little as 3 minutes with a no-obligation cash offer.
    Estimated market value
    $375,100
    Get a cash offer in 3 minutes
    Find out how much your home could sell for in as little as 3 minutes with a no-obligation cash offer.
    Estimated market value
    $375,100