Skip main navigation
Sold
  • Listed by: Lake & Company • Elisa Wirkala
    Bought with: Windermere Real Estate Co.
    $692,500

    9243 Ashworth Avenue N #B, Seattle, WA 98103

    3beds
    1,360sqft
    Townhouse
    Built in 2008
    1,250 Square Feet Lot
    $688,200 Zestimate®
    $509/sqft
    $3,405 Estimated rent

    Home value

    $688,200

    $640,000 - $743,000

    $3,405/mo

    Zestimate® history
    Loading
    Loading...

    Owner options

    List your home for rent

    $3,405/mo

    Rent Zestimate®

    Find your next renter with Zillow Rental Manager. Plus, with online applications, you can quickly screen prospective tenants – for free.

    Learn more

    $3,405/mo

    Rent Zestimate®

    Refinance and save

    $4,191/mo

    Est. payment

    Refinancing to a lower rate could help reduce your monthly payments and save thousands over the life of the loan.

    See today's rates

    $4,191/mo

    Est. payment

    Explore your selling options

    Work with a Zillow partner agent

    Leverage their expertise and Zillow's premium Showcase listings to get your home seen by more buyers.

    Get started

    List with your own agent

    Get your home in front of millions of buyers by listing it on Zillow.

    Learn how to do it

    Sell it yourself

    Take full control of how buyers see your home on Zillow by listing For Sale by Owner (FSBO).

    List your home

    What's special

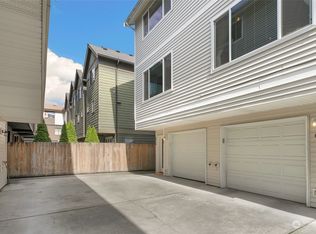
    Bright sun-filled livingAttached garageRadiant floor heatingThree generously sized bedroomsBathroom on each floor
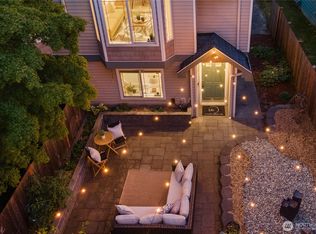
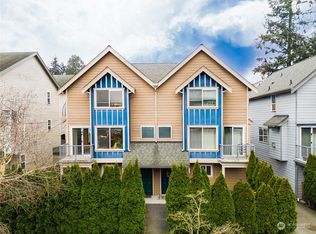
    Enjoy bright, sun-filled living on a quiet, community-oriented street directly across from verdant Licton Springs Park and its scenic trails. The thoughtfully designed main level features a balcony and open floor plan—perfect for entertaining—while the private, fully fenced backyard is ideal for summer barbecues. With three generously sized bedrooms, plus a bathroom on each floor, there’s room for everyone. A cozy gas fireplace adds warmth and charm on winter evenings, while radiant floor heating and a mini-split AC system keep you comfortable year-round. An attached garage and convenient access to public transit and nearby green spaces add everyday ease. Located on a street known for its welcoming spirit and neighborhood activities, this home offers a seamless blend of modern comfort and connected living.

    Zillow last checked:

    Listing updated:

    Offers reviewed: May 12
    Listed by:

    Elisa Wirkala,

    Lake & Company

    Bought with:

    Tammy Heldridge, 119010

    Windermere Real Estate Co.

    Source: NWMLS as distributed by MLS GRID,MLS#: 2517836MLS Logo

    Facts & features

    Interior

    Bedrooms & bathrooms
    • Bedrooms: 3
    • Bathrooms: 3
    • Full bathrooms: 1
    • 3/4 bathrooms: 1
    • 1/2 bathrooms: 1
    • Main level bathrooms: 1
    Primary bedroom
    • Level: Third
    Bedroom
    • Level: Third
    Bedroom
    • Level: Lower
    Bathroom full
    • Level: Third
    Bathroom three quarter
    • Level: Lower
    Other
    • Level: Main
    Dining room
    • Level: Main
    Entry hall
    • Level: Lower
    Kitchen with eating space
    • Level: Main
    Living room
    • Level: Main
    Heating
    • Fireplace, Ductless, Radiant, Electric, Natural Gas
    Cooling
    • Ductless
    Appliances
    • Included: Dishwasher, Disposal, Dryer, Microwave, Refrigerator, Stove(s)/Range(s), Washer, Dishwasher(s), Dryer(s), Garbage Disposal, Microwave(s), Refrigerator(s), Washer(s), Water Heater: Gas, Water Heater Location: Garage
    Features
    • Dining Room
    • Flooring: Bamboo/Cork, Ceramic Tile, Hardwood, Carpet
    • Windows: Dbl Pane/Storm Window, Skylight(s)
    • Basement: None
    • Number of fireplaces: 1
    • Fireplace features: Gas, Main Level: 1, Fireplace
    Interior area
    • Total structure area: 1,360
    • Total interior livable area: 1,360 sqft

    Property

    Parking
    • Total spaces: 1
    • Parking features: Attached Garage
    • Has attached garage: Yes
    • Covered spaces: 1
    Features
    • Levels: Multi/Split
    • Entry location: Lower
    • Patio & porch: Dbl Pane/Storm Window, Dining Room, Fireplace, Skylight(s), Vaulted Ceiling(s), Water Heater
    • Has view: Yes
    • View description: Territorial
    Lot
    • Size: 1,250 Square Feet
    • Features: Adjacent to Public Land, Curbs, Paved, Sidewalk, Fenced-Fully, Gas Available
    • Topography: Level,Terraces
    Details
    • Parcel number: 4310702947
    • Special conditions: Standard

    Construction

    Type & style
    • Home type: Townhouse
    • Architectural style: Townhouse
    • Property subtype: Townhouse
    Materials
    • Cement Planked, Metal/Vinyl, Cement Plank
    • Foundation: Poured Concrete
    • Roof: Composition
    Condition
    • Good
    • Year built: 2008

    Utilities & green energy

    • Sewer: Sewer Connected
    • Water: Public

    Community & HOA

    Community
    • Subdivision: Licton Springs
    Location
    • Region: Seattle

    Financial & listing details

    • Price per square foot: $509/sqft
    • Annual tax amount: $5,954
    • Offers reviewed: 05/12/2026
    • Date on market: 6/28/2026
    • Cumulative days on market: 8 days
    • Listing terms: Conventional
    • Inclusions: Dishwasher(s), Dryer(s), Garbage Disposal, Microwave(s), Refrigerator(s), Stove(s)/Range(s), Washer(s)

    Price history

    DateEventPrice
    6/5/2026Sold$692,500+2.6%$509/sqft
    Source: NWMLS as distributed by MLS GRID #2517836 Report a problem
    5/13/2026Pending sale$675,000$496/sqft
    Source: NWMLS as distributed by MLS GRID #2517836 Report a problem
    5/5/2026Listed for sale$675,000-7.2%$496/sqft
    Source: NWMLS as distributed by MLS GRID #2517836 Report a problem
    9/30/2021Listing removed--
    Source: Owner Report a problem
    4/18/2018Sold$727,000$535/sqft
    Source: NWMLS as distributed by MLS GRID #1261340 Report a problem
    1/28/2013Listing removed$1,990$1/sqft
    Source: Owner Report a problem
    1/17/2013Listed for rent$1,990$1/sqft
    Source: Owner Report a problem

    Public tax history

    Tax history is unavailable.

    Neighborhood: North College Park

    Nearby schools

    GreatSchools rating
    Schools provided by the listing agent
    • Elementary: Viewlands
    • Middle: Robert Eagle Staff Middle School
    • High: Ingraham High

    Source: NWMLS as distributed by MLS GRID. This data may not be complete. We recommend contacting the local school district to confirm school assignments for this home.

    Get a cash offer in 3 minutes
    Find out how much your home could sell for in as little as 3 minutes with a no-obligation cash offer.
    Estimated market value
    $688,200
    Get a cash offer in 3 minutes
    Find out how much your home could sell for in as little as 3 minutes with a no-obligation cash offer.
    Estimated market value
    $688,200