This updated 4 bedroom, 3.5 bath, detached carport (2 spaces), end-unit townhome, is located next to the Denver Tech Center and priced at 375k! The thoughtfully updated unit has new flooring (carpet and LVP), professionally painted, new lighting, new ceiling fans, and new countertops (granite). We are located on a quiet park-like green space and adjacent to the community garden in the Cherry Creek Townhome community.
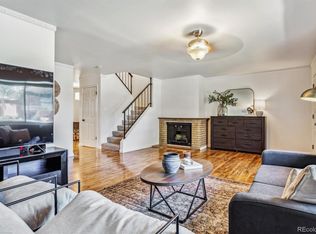
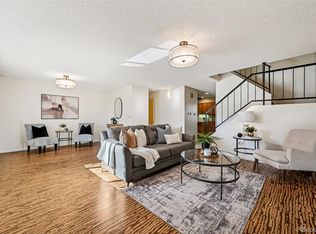
The main floor features a large living room (new carpet) with a cozy wood-burning fireplace, the eat-in kitchen has been updated with a new slab granite countertop, under-mount sink, new range hood that vents to the exterior, and brand new Luxury Vinyl Plank flooring. Upstairs you will find 3 spacious bedrooms with all new carpet and ceiling fans. The primary bedroom features a walk-in closet and attached bathroom. The basement (highly sought after) features a non-conforming 4th bedroom, spacious family/great room, storage/utility/mechanical room, and a ¾ bath.
Special features include a large private patio that connects the carport and the townhome, a newer furnace and AC, a newer water heater, and updated double-paned vinyl windows throughout!
Centrally located next to I-25, I-225, Cherry Creek Reservoir, Denver Tech Center, shopping and great dining! This is an easy commute to all Denver has to offer.
Professionally cleaned and ready for quick move-in!
Sold for $375,000
$375,000
9243 E Oxford Drive, Denver, CO 80237
4beds
2,352sqft
Townhouse
Built in 1966
-- sqft lot
$397,800 Zestimate®
$159/sqft
$3,372 Estimated rent
Home value
$397,800
$370,000 - $430,000
$3,372/mo
Zestimate® history
Owner options
List your home for rent
$3,372/mo
Rent Zestimate®
Find your next renter with Zillow Rental Manager. Plus, with online applications, you can quickly screen prospective tenants – for free.
$3,372/mo
Rent Zestimate®
Refinance and save
$2,549/mo
Est. payment
Refinancing to a lower rate could help reduce your monthly payments and save thousands over the life of the loan.
$2,549/mo
Est. payment
Explore your selling options
Work with a Zillow partner agent
Leverage their expertise and Zillow's premium Showcase listings to get your home seen by more buyers.
Get startedList with your own agent
Get your home in front of millions of buyers by listing it on Zillow.
Learn how to do itSell it yourself
Take full control of how buyers see your home on Zillow by listing For Sale by Owner (FSBO).
List your homeWhat's special
Zillow last checked:
Listing updated:
Listed by:
Matthew Sadler (303)250-5808 MATT.SADLER@COMCAST.NET,
Keller Williams Integrity Real Estate LLC
Bought with:
Other MLS Non-REcolorado
NON MLS PARTICIPANT
Source: REcolorado as distributed by MLS GRID,MLS#: 5048639
Facts & features
Interior
Bedrooms & bathrooms
- Bedrooms: 4
- Bathrooms: 4
- Full bathrooms: 1
- 3/4 bathrooms: 2
- 1/2 bathrooms: 1
- Main level bathrooms: 1
Primary bedroom
- Description: New Carpet And Ceiling Fans
- Level: Upper
- Area: 187 Square Feet
- Dimensions: 11 x 17
Bedroom
- Level: Upper
- Area: 132 Square Feet
- Dimensions: 12 x 11
Bedroom
- Level: Upper
- Area: 132 Square Feet
- Dimensions: 12 x 11
Bedroom
- Description: Non-Conforming (Window Is Not Egress)
- Level: Basement
- Area: 126 Square Feet
- Dimensions: 14 x 9
Primary bathroom
- Level: Upper
Bathroom
- Level: Main
Bathroom
- Level: Upper
Bathroom
- Level: Basement
Dining room
- Level: Main
- Area: 81 Square Feet
- Dimensions: 9 x 9
Family room
- Description: Great Flex Space/Office/Tv Room/Gym
- Level: Basement
- Area: 196 Square Feet
- Dimensions: 14 x 14
Kitchen
- Description: New Granite Countertop
- Level: Main
- Area: 99 Square Feet
- Dimensions: 9 x 11
Living room
- Description: Spacious With Wood Burning Fireplace
- Level: Main
- Area: 276 Square Feet
- Dimensions: 12 x 23
Heating
- Forced Air, Natural Gas
Cooling
- Central Air
Appliances
- Included: Dishwasher, Disposal, Dryer, Gas Water Heater, Oven, Range, Range Hood, Refrigerator, Washer
- Laundry: In Unit
Features
- Ceiling Fan(s), Eat-in Kitchen, Granite Counters, Kitchen Island, Primary Suite, Walk-In Closet(s)
- Flooring: Carpet, Laminate, Tile, Vinyl
- Windows: Double Pane Windows
- Basement: Finished,Full
- Number of fireplaces: 1
- Fireplace features: Living Room, Wood Burning
- Common walls with other units/homes: 1 Common Wall
Interior area
- Total structure area: 2,352
- Total interior livable area: 2,352 sqft
- Finished area above ground: 1,584
- Finished area below ground: 495
Property
Parking
- Total spaces: 2
- Parking features: Carport
- Carport spaces: 2
Features
- Levels: Two
- Stories: 2
- Entry location: Ground
- Patio & porch: Covered, Patio
- Exterior features: Lighting, Private Yard, Rain Gutters
- Fencing: Full
Details
- Parcel number: 703302661
- Zoning: S-TH-2.5
- Special conditions: Standard
Construction
Type & style
- Home type: Townhouse
- Architectural style: Contemporary
- Property subtype: Townhouse
- Attached to another structure: Yes
Materials
- Brick, Frame
- Foundation: Concrete Perimeter
- Roof: Composition
Condition
- Updated/Remodeled
- Year built: 1966
Utilities & green energy
- Sewer: Public Sewer
- Water: Public
- Utilities for property: Cable Available, Electricity Connected, Natural Gas Connected
Community & HOA
Community
- Security: Carbon Monoxide Detector(s), Smoke Detector(s)
- Subdivision: Cherry Creek Townhomes
HOA
- Has HOA: Yes
- Amenities included: Clubhouse, Garden Area, Playground, Pool, Trail(s)
- Services included: Reserve Fund, Insurance, Irrigation, Maintenance Grounds, Maintenance Structure, Sewer, Snow Removal, Water
- HOA fee: $340 monthly
- HOA name: Third Cherry Creek Townhouse Corp
- HOA phone: 303-834-0311
Location
- Region: Denver
Financial & listing details
- Price per square foot: $159/sqft
- Tax assessed value: $393,000
- Annual tax amount: $1,755
- Date on market: 10/3/2024
- Listing terms: Cash,Conventional,FHA,VA Loan
- Exclusions: None
- Ownership: Corporation/Trust
- Electric utility on property: Yes
- Road surface type: Paved
Price history
| Date | Event | Price |
|---|---|---|
| 10/28/2024 | Sold | $375,000$159/sqft |
Source:  REcolorado as distributed by MLS GRID #5048639 Report a problem REcolorado as distributed by MLS GRID #5048639 Report a problem | ||
| 10/11/2024 | Pending sale | $375,000$159/sqft |
Source: REcolorado as distributed by MLS GRID #5048639 Report a problem | ||
| 10/3/2024 | Listed for sale | $375,000+44.2%$159/sqft |
Source: REcolorado as distributed by MLS GRID #5048639 Report a problem | ||
| 9/23/2020 | Listing removed | $1,995$1/sqft |
Source: Maranville Realty Inc #4268741 Report a problem | ||
| 7/7/2020 | Price change | $1,995-2.7%$1/sqft |
Source: Maranville Realty Inc #4268741 Report a problem | ||
| 6/22/2020 | Price change | $2,050-2.1%$1/sqft |
Source: Maranville Realty Inc #4268741 Report a problem | ||
| 6/11/2020 | Listed for rent | $2,095+16.7%$1/sqft |
Source: Maranville Realty Inc #4268741 Report a problem | ||
| 4/14/2017 | Listing removed | $1,795$1/sqft |
Source: Zillow Rental Network Report a problem | ||
| 4/13/2017 | Sold | $260,000$111/sqft |
Source: Public Record Report a problem | ||
| 4/1/2017 | Listed for rent | $1,795$1/sqft |
Source: Zillow Rental Network Report a problem | ||
Public tax history
| Year | Property taxes | Tax assessment |
|---|---|---|
| 2024 | $1,755 -8.5% | $22,650 -11.4% |
| 2023 | $1,919 +3.6% | $25,570 +6% |
| 2022 | $1,853 +10.5% | $24,130 -2.8% |
| 2021 | $1,676 +2.9% | $24,830 +9.9% |
| 2020 | $1,629 +17% | $22,587 -0.7% |
| 2019 | $1,393 | $22,745 +26.4% |
| 2018 | $1,393 +0.3% | $18,000 |
| 2017 | $1,388 +124.4% | $18,000 +13.6% |
| 2016 | $619 +33.8% | $15,840 |
| 2015 | $463 0% | $15,840 +42.1% |
| 2014 | $463 -5.9% | $11,150 |
| 2013 | $492 -41% | $11,150 -4.6% |
| 2012 | $834 +4% | $11,690 |
| 2011 | $802 +2.2% | $11,690 -2.9% |
| 2010 | $784 +67.8% | $12,040 |
| 2009 | $467 -0.2% | $12,040 -14% |
| 2008 | $468 +9.8% | $14,000 |
| 2007 | $426 -49.4% | $14,000 +10% |
| 2006 | $843 +4.7% | $12,730 |
| 2005 | $805 | $12,730 -0.9% |
| 2003 | -- | $12,850 -3.5% |
| 2002 | -- | $13,310 +18.5% |
| 2001 | -- | $11,230 |
Find assessor info on the county website
Neighborhood: Hampden South
Nearby homes
- $407,0004 bd3 ba2.3k sqft9177 E Oxford Dr, Denver, CO 80237Sold
- $297,5003 bd2 ba1.5k sqft9291 E Oxford Dr, Denver, CO 80237Off Market
- $375,0004 bd4 ba2.3k sqft9134 E Nassau Ave, Denver, CO 80237Sold
- $385,0003 bd3 ba2.3k sqft9211 E Oxford Dr, Denver, CO 80237Sold

- $394,0004 bd4 ba2.1k sqft9183 E Oxford Dr, Denver, CO 80237Sold
- $289,0002 bd2 ba1.4k sqft9228 E Nassau Ave, Denver, CO 80237Off Market
- $300,8003 bd2 ba1.5k sqft9224 E Nassau Ave, Denver, CO 80237Off Market
- $300,8003 bd2 ba1.5k sqft9112 E Nassau Ave, Denver, CO 80237Off Market
Nearby schools
GreatSchools rating
- 4/10Samuels Elementary SchoolGrades: PK-5Distance: 0.6 mi
- 3/10Hamilton Middle SchoolGrades: 6-8Distance: 1.3 mi
- 6/10Thomas Jefferson High SchoolGrades: 9-12Distance: 2.1 mi
Schools provided by the listing agent
- Elementary: Samuels
- Middle: Hamilton
- High: Thomas Jefferson
- District: Denver 1
Source: REcolorado as distributed by MLS GRID. This data may not be complete. We recommend contacting the local school district to confirm school assignments for this home.
Get a cash offer in 3 minutes
Find out how much your home could sell for in as little as 3 minutes with a no-obligation cash offer.
Estimated market value
$397,800
Get a cash offer in 3 minutes
Find out how much your home could sell for in as little as 3 minutes with a no-obligation cash offer.
Estimated market value
$397,800
- Colorado
- Denver County
- Denver
- 80237
- Hampden South
- 9243 E Oxford Drive
Nearby cities
Nearby neighborhoods
Nearby zip codes
Other Denver Topics
