Experience waterfront living in this one-of-a-kind lakefront home. Nestled on a secluded peninsula with DUAL deeded lake access on the coveted Butler Chain of Lakes. This stunning property features TWO private boat DOCKS, one for Lake Sheen and one for Lake Tibet an exceedingly rare amenity in FL. This meticulously designed estate is more than a home, it’s a lifestyle. Showcasing flawless craftsmanship, blending Mediterranean elegance with modern sophistication. Offering an open and airy floor plan designed to capture breathtaking water views from every room. The grand living room with soaring ceilings, striking fireplace, climate-controlled wine cellar with wrought iron door is perfect for the avid wine collector. The formal dining room displays floor-to-ceiling windows, allowing stunning lake views and natural light to fill the space, creating an ambiance for intimate dinners. At the heart of this home is the remodeled chef’s kitchen, that’s sure to impress. Equipped for entertaining on any scale, featuring luxurious quartz countertops, Sub-Zero appliances, six-burner Wolf range with grill and dual convection oven, Sub-Zero wine chiller, butler’s pantry with sink is a hidden gem for extra storage and prep space, custom cabinetry, storage for all your kitchen essentials, Ice maker, large island with ample seating, a stylish profile vent hood is the focal point. Casual dining area is ideal for everyday meals. The generous size family room off kitchen offers a warm and inviting atmosphere with a picturesque scenery, featuring tall detailed ceilings with custom woodwork and a stately fireplace. Oversized windows showcase captivating lake views. The primary suite presents a stone fireplace, cove ceiling with lighting and an oversized sitting area, perfect for a workout space. Step onto the private terrace to enjoy impressive sunsets and lake views. The dual spa-like remodeled bathrooms feature a walk-in shower, a two-person air-jetted soaking tub, separate water closets, and custom walk-in closets. Adjacent to the primary suite is an oversized private office. Upstairs features two spacious guest ensuites, a workstation and bonus room adding generous accommodation. Game room with adjoining Recreational room located off the family room provides versatility, creating an ideal entertainment hub. The screened enclosed pool area offers ample space for lounging, entertaining and swimming. The cabana with renovated full bath and kitchenette, is perfect for hosting poolside gatherings. The outdoor oasis incorporates mature foliage and several side conversation areas. The two deeded private ## docks are perfect for the water enthusiast, a very rare find. Launch your boat, jet ski or paddle board for fun-filled days on the lake. Enjoy Disney fireworks and Space Coast launches right from your docks. Other upgraded features include a whole-yard mosquito misting system, whole house generators, climate controlled basement, 4K Security surveillance, Tesla Car charger. Guard gated community. Conveniently located near A-rated schools, Dr. Phillips Community Parks, with outdoor amenities. Just minutes from newly designed O-Town West, Disney Springs, "Restaurant Row," Dr. Phillips Marketplace, Medical, Bay Hill, Shopping, Dining, Premium Outlets, SeaWorld, Universal Studios, and All Disney attractions. Easy access to I-4, and major roadways. This home is your gateway to lakeside living and adventure. Schedule your private tour today!
Sold for $8,000,000
$8,000,000
9243 POINT CYPRESS DRIVE, ORLANDO, FL 32836
5beds
8,190sqft
Single Family Residence
Built in 1991
1.06 Acres Lot
$7,900,900 Zestimate®
$977/sqft
$8,470 Estimated rent
Home value
$7,900,900
$7.19M - $8.69M
$8,470/mo
Zestimate® history
Owner options
List your home for rent
$8,470/mo
Rent Zestimate®
Find your next renter with Zillow Rental Manager. Plus, with online applications, you can quickly screen prospective tenants – for free.
$8,470/mo
Rent Zestimate®
Refinance and save
$57,967/mo
Est. payment
Refinancing to a lower rate could help reduce your monthly payments and save thousands over the life of the loan.
$57,967/mo
Est. payment
Explore your selling options
Work with a Zillow partner agent
Leverage their expertise and Zillow's premium Showcase listings to get your home seen by more buyers.
Get startedList with your own agent
Get your home in front of millions of buyers by listing it on Zillow.
Learn how to do itSell it yourself
Take full control of how buyers see your home on Zillow by listing For Sale by Owner (FSBO).
List your homeWhat's special
Screened enclosed pool areaWaterfront livingStone fireplaceTwo private boat docksMediterranean eleganceModern sophisticationLarge island
Zillow last checked:
Listing updated:
Listed by:
Cedrick Williams 321-287-5668,
MAGNUS REALTY GROUP LLC 407-286-6042
Bought with:
Julie Bettosini, PA, 701035
STOCKWORTH REALTY GROUP
Source: Stellar MLS,MLS#: O6281968 Originating MLS: Osceola
Originating MLS: Osceola
Facts & features
Interior
Bedrooms & bathrooms
- Bedrooms: 5
- Bathrooms: 7
- Full bathrooms: 6
- 1/2 bathrooms: 1
Rooms
- Room types: Attic, Bonus Room, Den/Library/Office, Family Room, Dining Room, Living Room, Great Room, Utility Room, Loft, Storage Rooms
Primary bedroom
- Features: Bath w Spa/Hydro Massage Tub, Built-In Shelving, Dual Sinks, Exhaust Fan, Garden Bath, Makeup/Vanity Space, Tub with Separate Shower Stall, Walk-In Closet(s)
- Level: First
- Area: 400 Square Feet
- Dimensions: 20x20
Bedroom 1
- Features: En Suite Bathroom, Tub With Shower, Walk-In Closet(s)
- Level: First
- Area: 221 Square Feet
- Dimensions: 17x13
Bedroom 2
- Features: En Suite Bathroom, Tub With Shower, Walk-In Closet(s)
- Level: First
- Area: 255 Square Feet
- Dimensions: 17x15
Bedroom 5
- Features: Bath w Spa/Hydro Massage Tub, Bath With Whirlpool, Built-In Shelving, En Suite Bathroom, Makeup/Vanity Space, Walk-In Closet(s)
- Level: Second
- Area: 255 Square Feet
- Dimensions: 17x15
Bathroom 3
- Features: En Suite Bathroom, Walk-In Closet(s)
- Level: Second
Bonus room
- Features: Built-in Closet
- Level: Second
- Area: 273 Square Feet
- Dimensions: 21x13
Dining room
- Level: First
- Area: 210 Square Feet
- Dimensions: 15x14
Family room
- Features: No Closet
- Level: First
- Area: 928 Square Feet
- Dimensions: 32x29
Game room
- Features: Built-in Closet
- Level: First
- Area: 660 Square Feet
- Dimensions: 33x20
Gym
- Features: Built-In Shelving, No Closet
- Level: First
- Area: 340 Square Feet
- Dimensions: 17x20
Kitchen
- Features: Bar, Breakfast Bar, Built-In Shelving, Pantry, Kitchen Island, Dual Sinks, Exhaust Fan, Walk-In Closet(s)
- Level: First
- Area: 408 Square Feet
- Dimensions: 24x17
Laundry
- Features: Split Vanities, Walk-In Closet(s)
- Level: First
Living room
- Features: No Closet
- Level: First
- Area: 504 Square Feet
- Dimensions: 24x21
Office
- Features: Built-In Shelving, No Closet
- Level: First
- Area: 182 Square Feet
- Dimensions: 14x13
Heating
- Central, Exhaust Fan, Zoned
Cooling
- Central Air
Appliances
- Included: Convection Oven, Dishwasher, Disposal, Dryer, Electric Water Heater, Exhaust Fan, Ice Maker, Indoor Grill, Microwave, Range, Range Hood, Refrigerator, Washer, Water Filtration System, Wine Refrigerator
- Laundry: Inside, Laundry Room
Features
- Attic Fan, Built-in Features, Cathedral Ceiling(s), Ceiling Fan(s), Coffered Ceiling(s), Crown Molding, Eating Space In Kitchen, High Ceilings, Kitchen/Family Room Combo, Open Floorplan, Primary Bedroom Main Floor, Smart Home, Solid Surface Counters, Solid Wood Cabinets, Split Bedroom, Stone Counters, Thermostat, Tray Ceiling(s), Vaulted Ceiling(s), Walk-In Closet(s)
- Flooring: Ceramic Tile, Luxury Vinyl, Tile, Travertine, Hardwood
- Doors: French Doors, Outdoor Kitchen, Sliding Doors
- Windows: ENERGY STAR Qualified Windows, Window Treatments
- Basement: Exterior Entry,Full
- Has fireplace: Yes
- Fireplace features: Family Room, Gas, Living Room, Non Wood Burning, Master Bedroom, Stone
Interior area
- Total structure area: 10,177
- Total interior livable area: 8,190 sqft
Property
Parking
- Total spaces: 3
- Parking features: Oversized
- Attached garage spaces: 3
Features
- Levels: Two
- Stories: 2
- Patio & porch: Covered, Enclosed, Patio, Porch, Screened, Side Porch
- Exterior features: Balcony, Courtyard, Garden, Irrigation System, Lighting, Outdoor Kitchen, Private Mailbox, Sidewalk
- Has private pool: Yes
- Pool features: Gunite, Heated, In Ground, Lighting, Pool Sweep, Salt Water, Self Cleaning
- Has spa: Yes
- Spa features: In Ground
- Has view: Yes
- View description: Water, Lake
- Has water view: Yes
- Water view: Water,Lake
- Waterfront features: Lake, Waterfront, Lake Front, Lake - Chain of Lakes, Lake Privileges, Lift, Lift - Covered, Skiing Allowed
- Body of water: BUTLER CHAIN/LAKE SHEEN &TIBET
Lot
- Size: 1.06 Acres
- Features: Landscaped, Oversized Lot, Street Dead-End
- Residential vegetation: Mature Landscaping, Trees/Landscaped
Details
- Parcel number: 332328187500350
- Zoning: P-D
- Special conditions: None
Construction
Type & style
- Home type: SingleFamily
- Architectural style: Mediterranean
- Property subtype: Single Family Residence
Materials
- Block, Stucco
- Foundation: Basement, Slab
- Roof: Tile
Condition
- New construction: No
- Year built: 1991
Utilities & green energy
- Sewer: Public Sewer
- Water: Canal/Lake For Irrigation, Public
- Utilities for property: BB/HS Internet Available, Cable Available, Cable Connected, Electricity Available, Electricity Connected, Fiber Optics, Propane, Sewer Connected, Sprinkler Meter, Street Lights, Underground Utilities, Water Available, Water Connected
Community & HOA
Community
- Features: Dock, Fishing, Lake, Waterfront, Clubhouse, Deed Restrictions, Gated Community - Guard, Sidewalks, Tennis Court(s)
- Security: Gated Community, Security Lights, Security System, Smoke Detector(s)
- Pet fee: $0 monthly
- Subdivision: CYPRESS POINT PH 02
HOA
- Has HOA: Yes
- Amenities included: Clubhouse, Gated, Security, Tennis Court(s)
- Services included: 24-Hour Guard, Security
- HOA fee: $423 monthly
- HOA name: Sentry Management
- HOA phone: 407-788-6700
Location
- Region: Orlando
Financial & listing details
- Price per square foot: $977/sqft
- Tax assessed value: $4,508,413
- Annual tax amount: $53,486
- Date on market: 2/19/2025
- Cumulative days on market: 17 days
- Listing terms: Cash,Conventional
- Ownership: Fee Simple
- Total actual rent: 0
- Electric utility on property: Yes
- Road surface type: Paved, Asphalt
Price history
| Date | Event | Price |
|---|---|---|
| 4/7/2025 | Sold | $8,000,000+0.1%$977/sqft |
Source:  Stellar MLS #O6281968 Report a problem Stellar MLS #O6281968 Report a problem | ||
| 3/11/2025 | Pending sale | $7,995,000$976/sqft |
Source: Stellar MLS #O6281968 Report a problem | ||
| 2/19/2025 | Listed for sale | $7,995,000+120.9%$976/sqft |
Source: Stellar MLS #O6281968 Report a problem | ||
| 1/6/2010 | Sold | $3,620,000$442/sqft |
Source: Public Record Report a problem | ||
Public tax history
| Year | Property taxes | Tax assessment |
|---|---|---|
| 2024 | $53,486 +7.2% | $3,282,332 +3% |
| 2023 | $49,890 +2.8% | $3,186,730 +3% |
| 2022 | $48,523 +1.1% | $3,093,913 +3% |
| 2021 | $47,988 +0.6% | $3,003,799 +1.4% |
| 2020 | $47,697 +0.7% | $2,962,326 +2.3% |
| 2019 | $47,359 +0.7% | $2,895,724 +1.9% |
| 2018 | $47,042 +0% | $2,841,731 -10% |
| 2017 | $47,042 +1% | $3,157,507 +1.8% |
| 2016 | $46,573 +0% | $3,101,445 +1.9% |
| 2015 | $46,562 -2.6% | $3,044,103 +12.4% |
| 2014 | $47,805 +2% | $2,709,471 +2.4% |
| 2013 | $46,868 -2.4% | $2,645,911 -1.6% |
| 2012 | $48,015 +0.1% | $2,690,132 -9.1% |
| 2011 | $47,946 +4.2% | $2,960,242 -5.6% |
| 2010 | $46,016 | $3,135,824 +5.2% |
| 2009 | -- | $2,979,787 -15.2% |
| 2008 | $27,112 +2.5% | $3,515,451 -0.2% |
| 2007 | $26,448 -6.4% | $3,523,090 +15.8% |
| 2006 | $28,255 -0.1% | $3,042,841 +73.3% |
| 2005 | $28,283 +4.2% | $1,756,041 +7.6% |
| 2004 | $27,132 +0.1% | $1,632,021 -0.3% |
| 2003 | $27,109 +3.4% | $1,636,574 +1.7% |
| 2002 | $26,213 -1.2% | $1,609,108 +4.8% |
| 2001 | $26,544 +2.4% | $1,535,157 +3.7% |
| 2000 | $25,929 | $1,481,093 |
Find assessor info on the county website
Neighborhood: 32836
Nearby homes
- $7,937,8006 bd8 ba10k sqft9251 Point Cypress Dr, Orlando, FL 32836Off Market
- $2,500,0000.962 Acres9235 Point Cypress Dr, Orlando, FL 32836Off Market
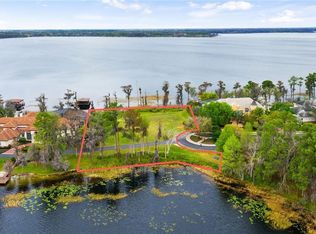
- $6,174,1006 bd6 ba9.3k sqft9259 Point Cypress Dr, Orlando, FL 32836Off Market
- $100-- bd-- ba-- sqft9224 Point Cypress Dr, Orlando, FL 32836Off Market
- $4,561,2005 bd5 ba6.5k sqft9227 Point Cypress Dr, Orlando, FL 32836Off Market
- $6,200,0006 bd9 ba8.2k sqft9220 Point Cypress Dr, Orlando, FL 32836Sold
- $5,183,1005 bd6 ba6.2k sqft9267 Point Cypress Dr, Orlando, FL 32836Off Market
- $4,596,8005 bd6 ba6.5k sqft9219 Point Cypress Dr, Orlando, FL 32836Off Market
Nearby schools
GreatSchools rating
- 10/10Bay Meadows Elementary SchoolGrades: PK-5Distance: 0.9 mi
- 7/10Southwest Middle SchoolGrades: 6-8Distance: 2.5 mi
- 5/10LAKE BUENA VISTA HIGH SCHOOL-0932Grades: 9-12Distance: 3 mi
Schools provided by the listing agent
- Elementary: Bay Meadows Elem
- Middle: Southwest Middle
- High: Lake Buena Vista High School
Source: Stellar MLS. This data may not be complete. We recommend contacting the local school district to confirm school assignments for this home.
Get a cash offer in 3 minutes
Find out how much your home could sell for in as little as 3 minutes with a no-obligation cash offer.
Estimated market value
$7,900,900
Get a cash offer in 3 minutes
Find out how much your home could sell for in as little as 3 minutes with a no-obligation cash offer.
Estimated market value
$7,900,900
- Florida
- Orange County
- Bay Hill
- 32836
- 9243 POINT CYPRESS DRIVE
Nearby cities
Nearby zip codes
Other Bay Hill Topics
